An integrated developer and construction manager of multifamily properties, delivering a human-centered experience across purpose-built rentals and condominiums.
Learn More
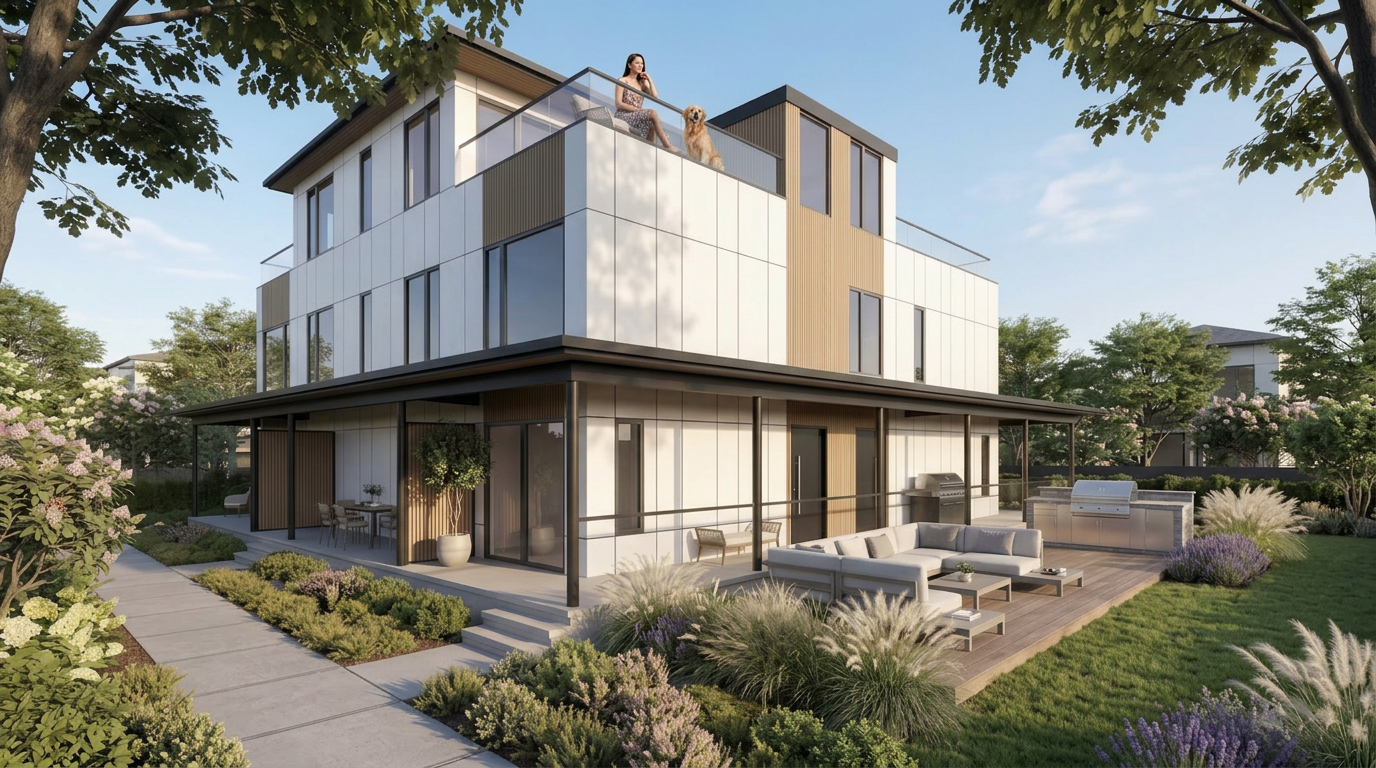
Unlock your property's potential with precision-engineered volumetric pre-fab. Custom or catalogue designs, seamless construction management, and turnkey delivery brought to you by Zemcore Group.
Find out how to lock in your build with 5% down.
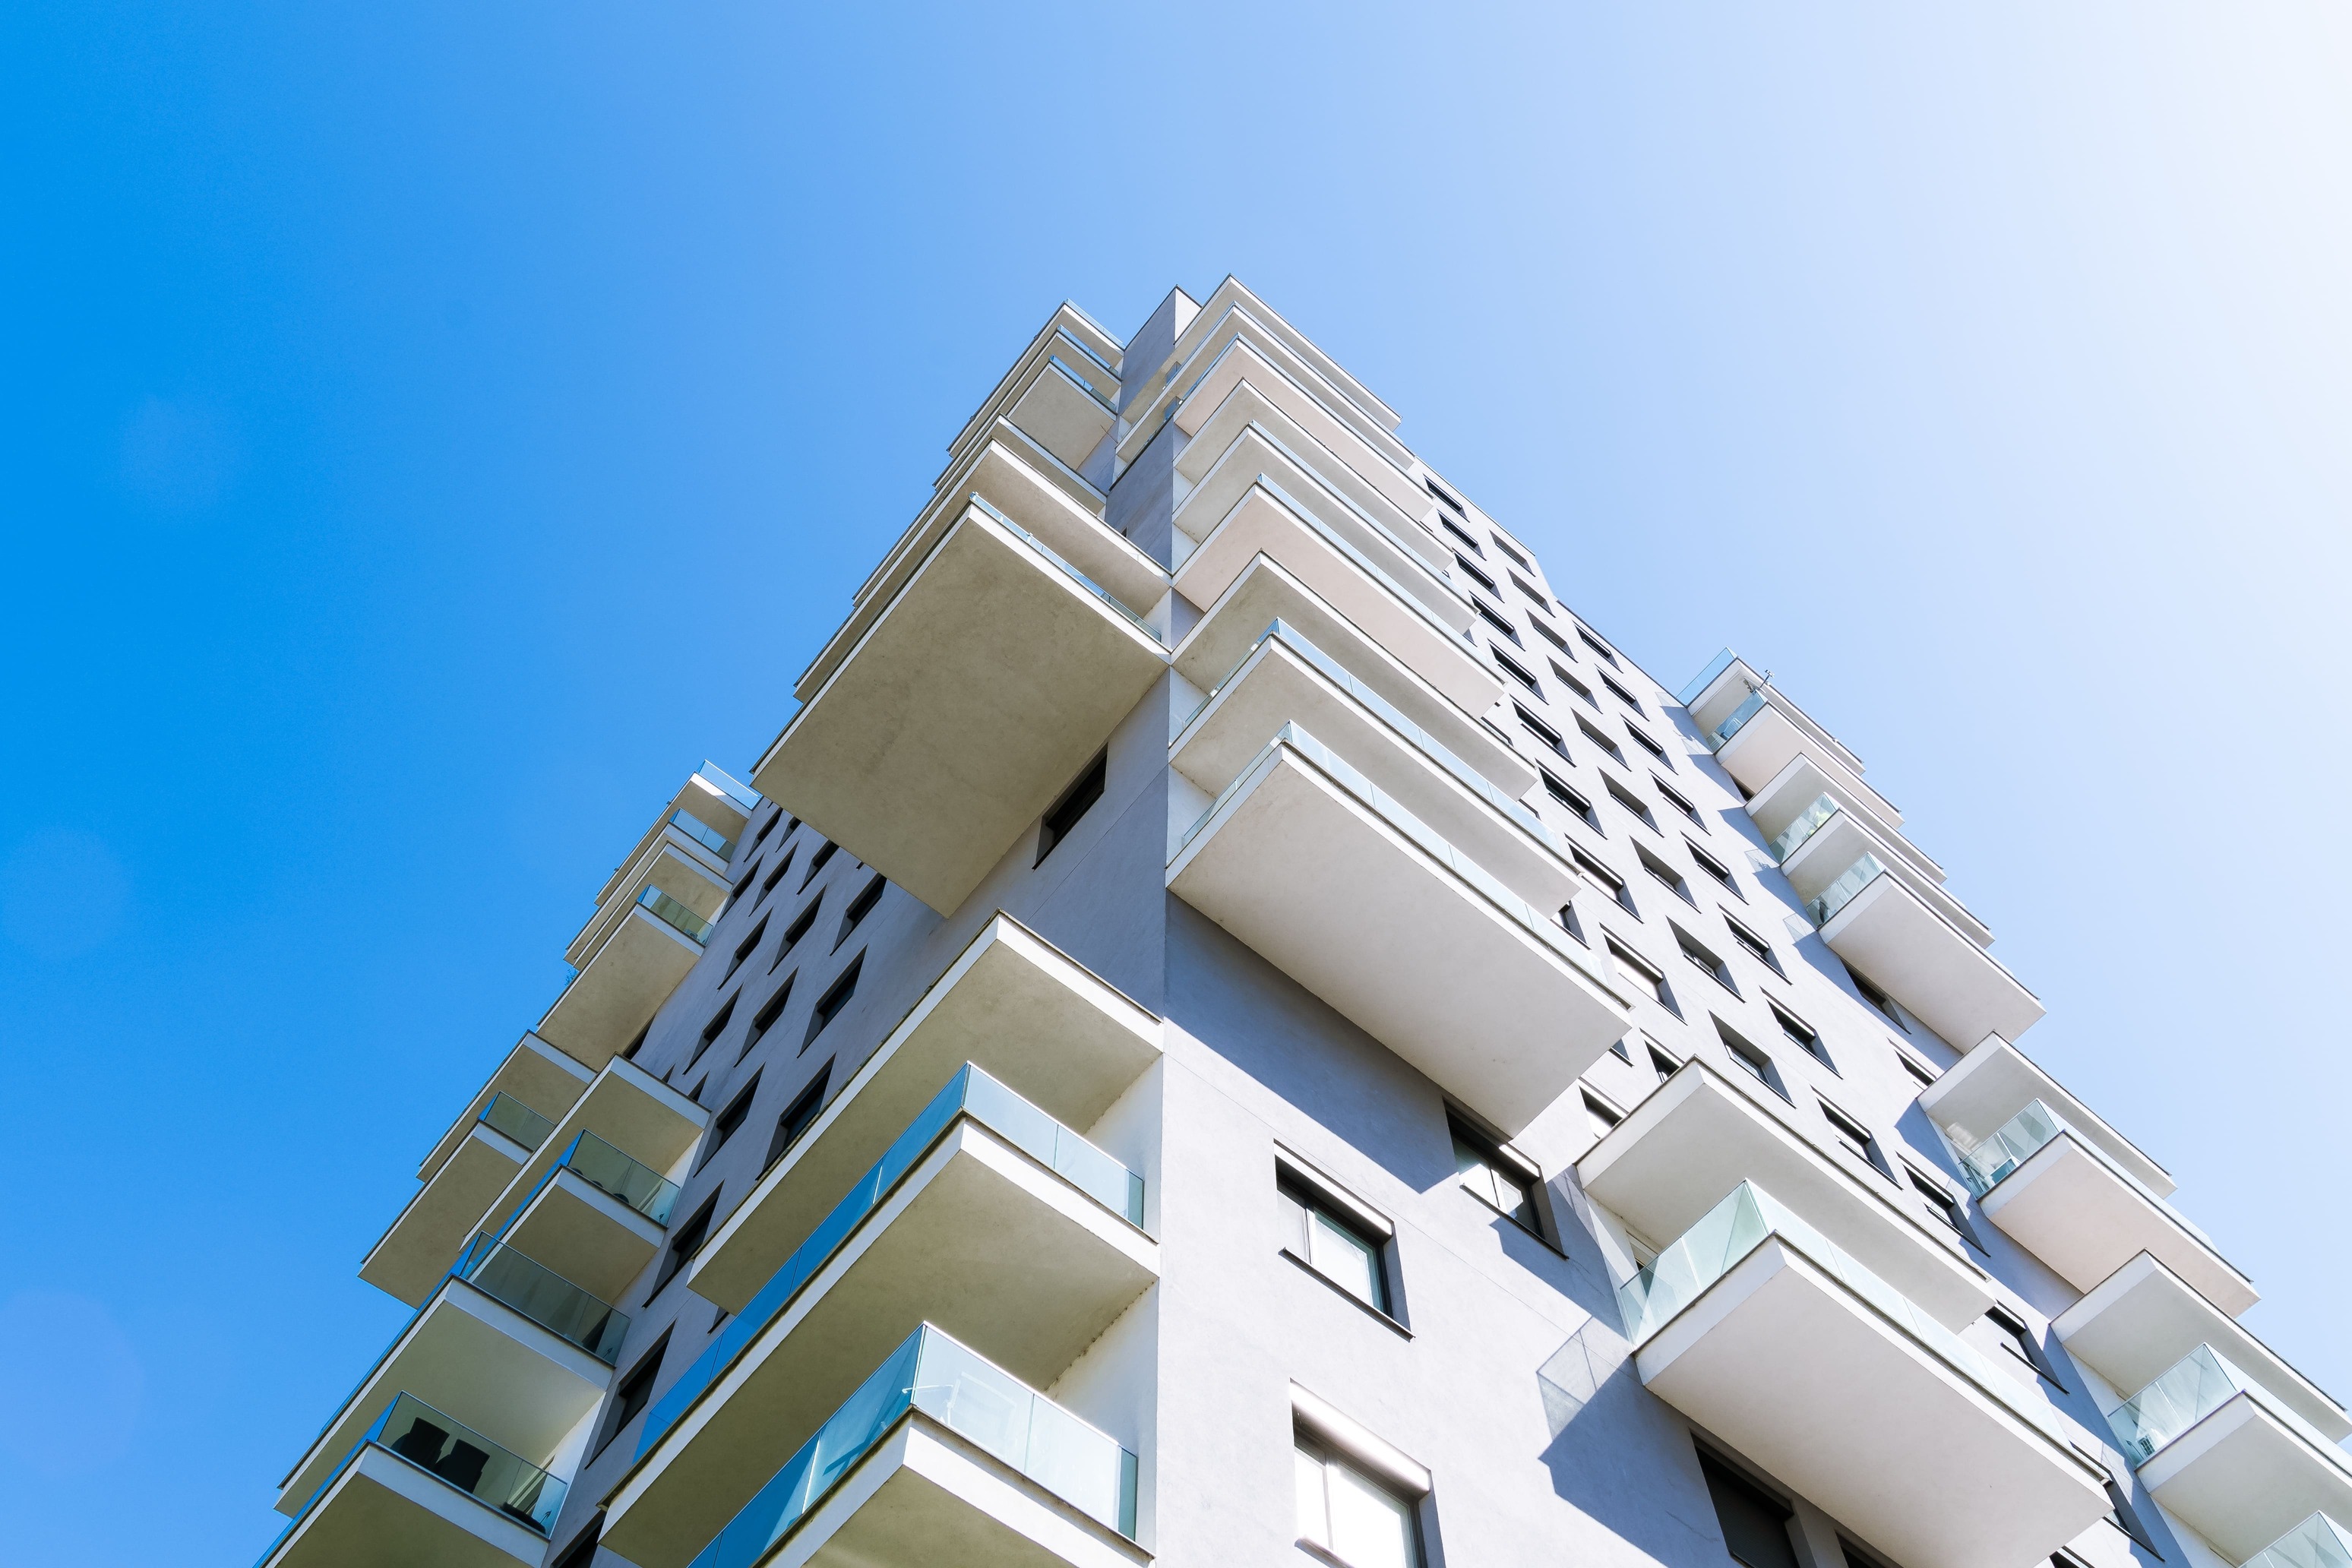
We partner with owners, developers, and corporations to design and build your next project — delivering innovative buildings while respecting your bottom line.
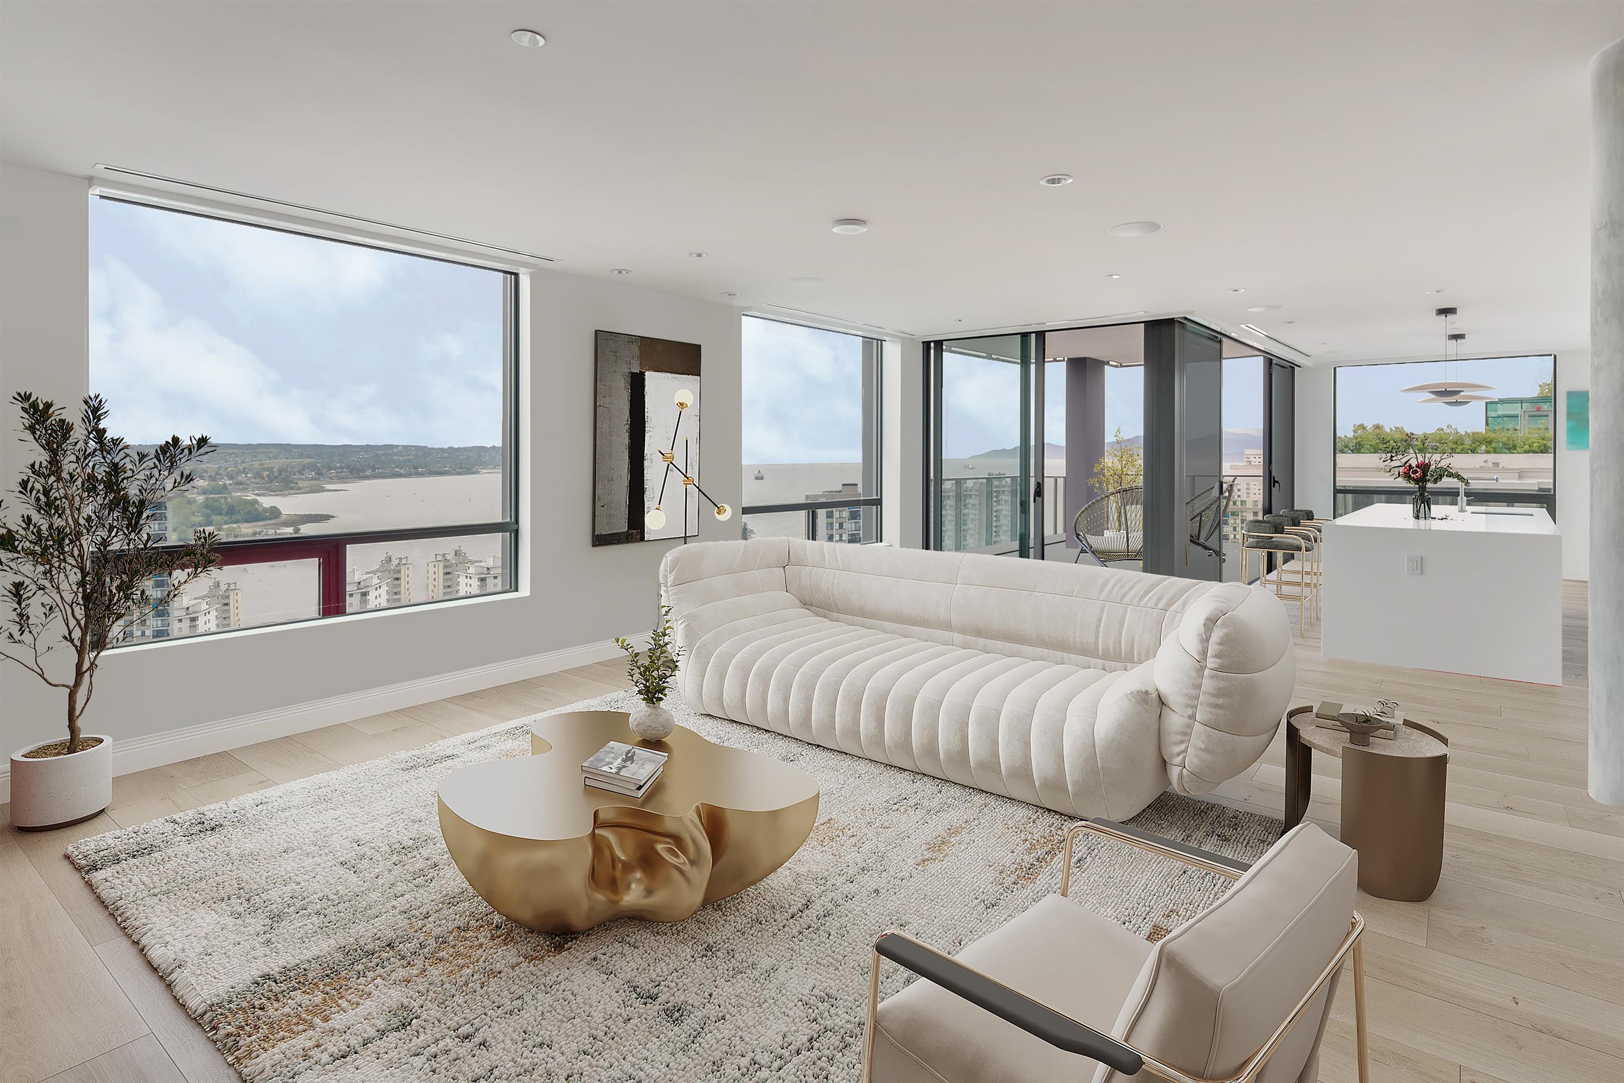
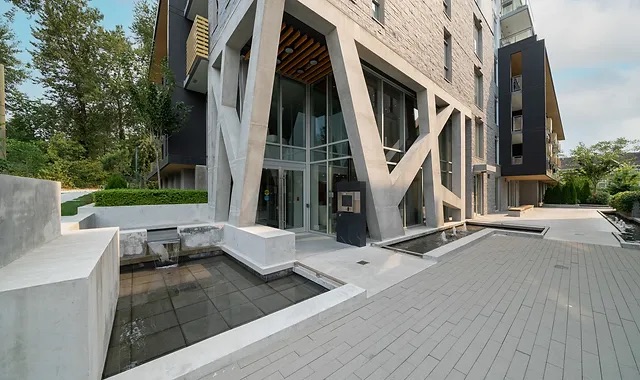
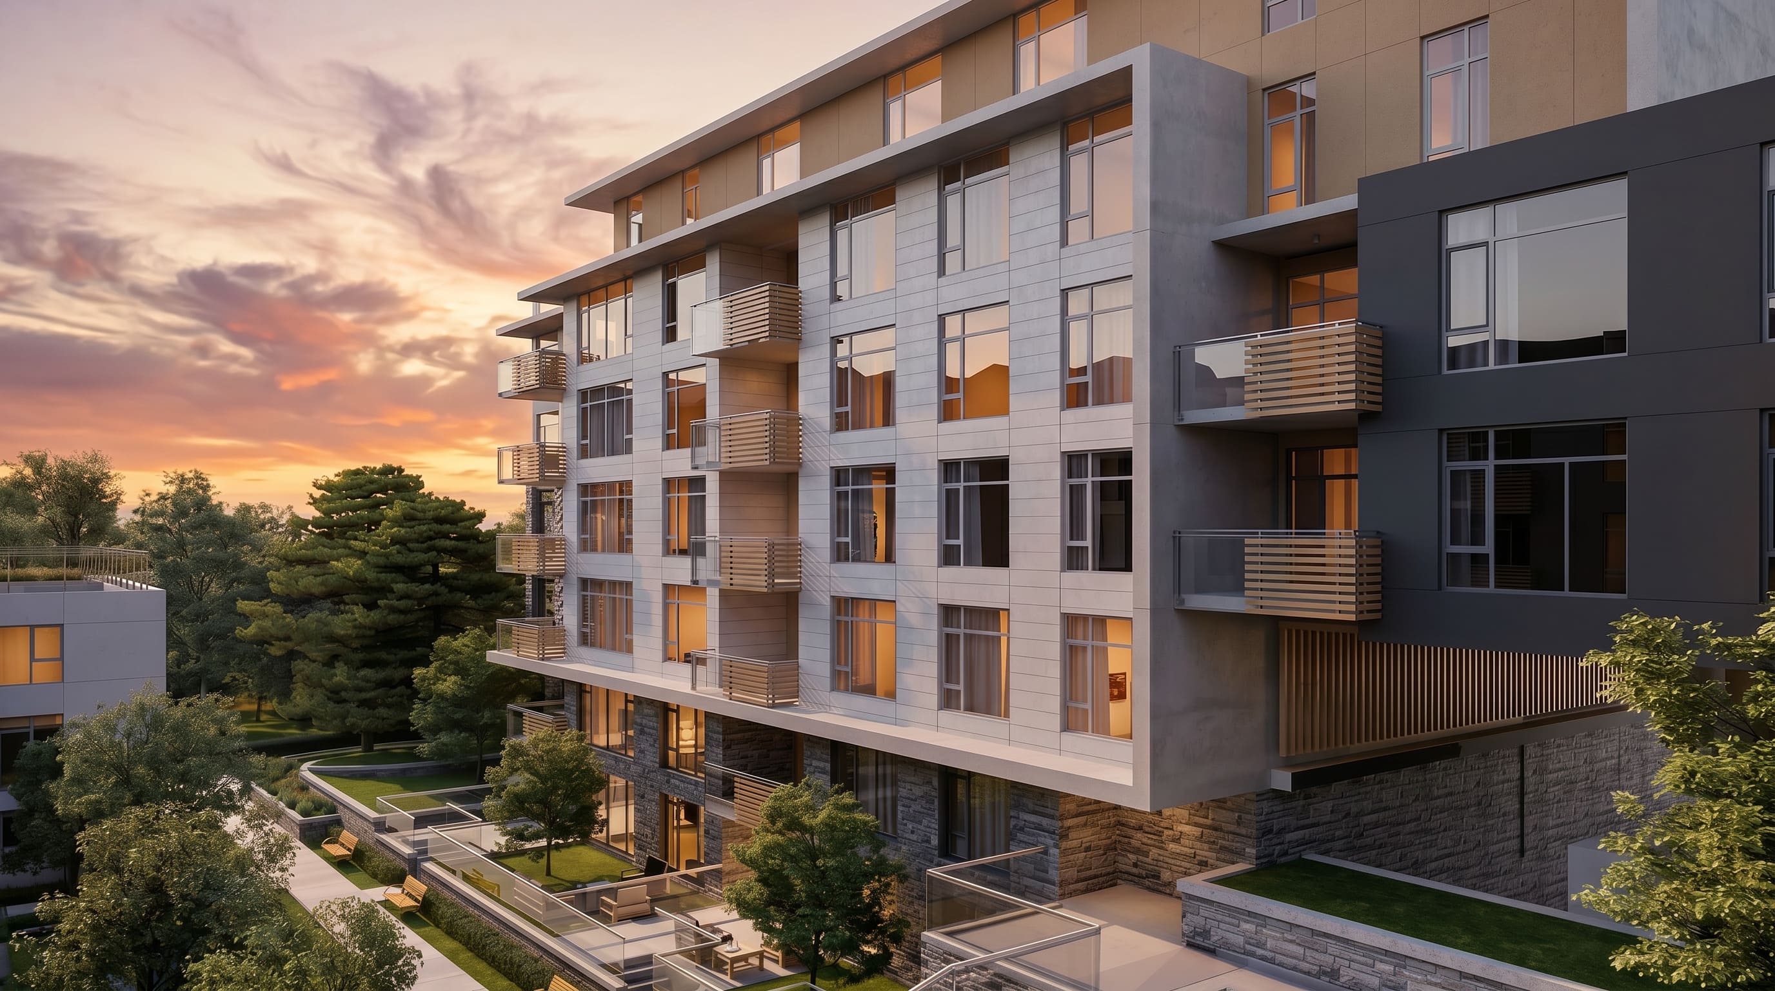
Zemcore Construction began in 2012 and has contributed to many commercial and residential building projects in western North America. We work with owners, developers, and large corporations, building a solid reputation for quality work delivered on time and on budget.
Our mission is to revolutionize construction by delivering innovative, sustainable, and cost-effective modular solutions. We are committed to transforming the way communities build by creating high-quality, adaptable spaces that meet the evolving needs of businesses, institutions, and individuals. Through cutting-edge technology, precision craftsmanship, and an unwavering focus on customer satisfaction, we aim to lead the construction industry toward a smarter, greener future.
All of our modules are CSA approved before they leave the factory ensuring the highest quality of finishing product. As a family owned and operated business, we deliver big city results with a small town touch.
Start a Project
An integrated developer and construction manager of multifamily properties, delivering a human-centered experience across purpose-built rentals and condominiums.
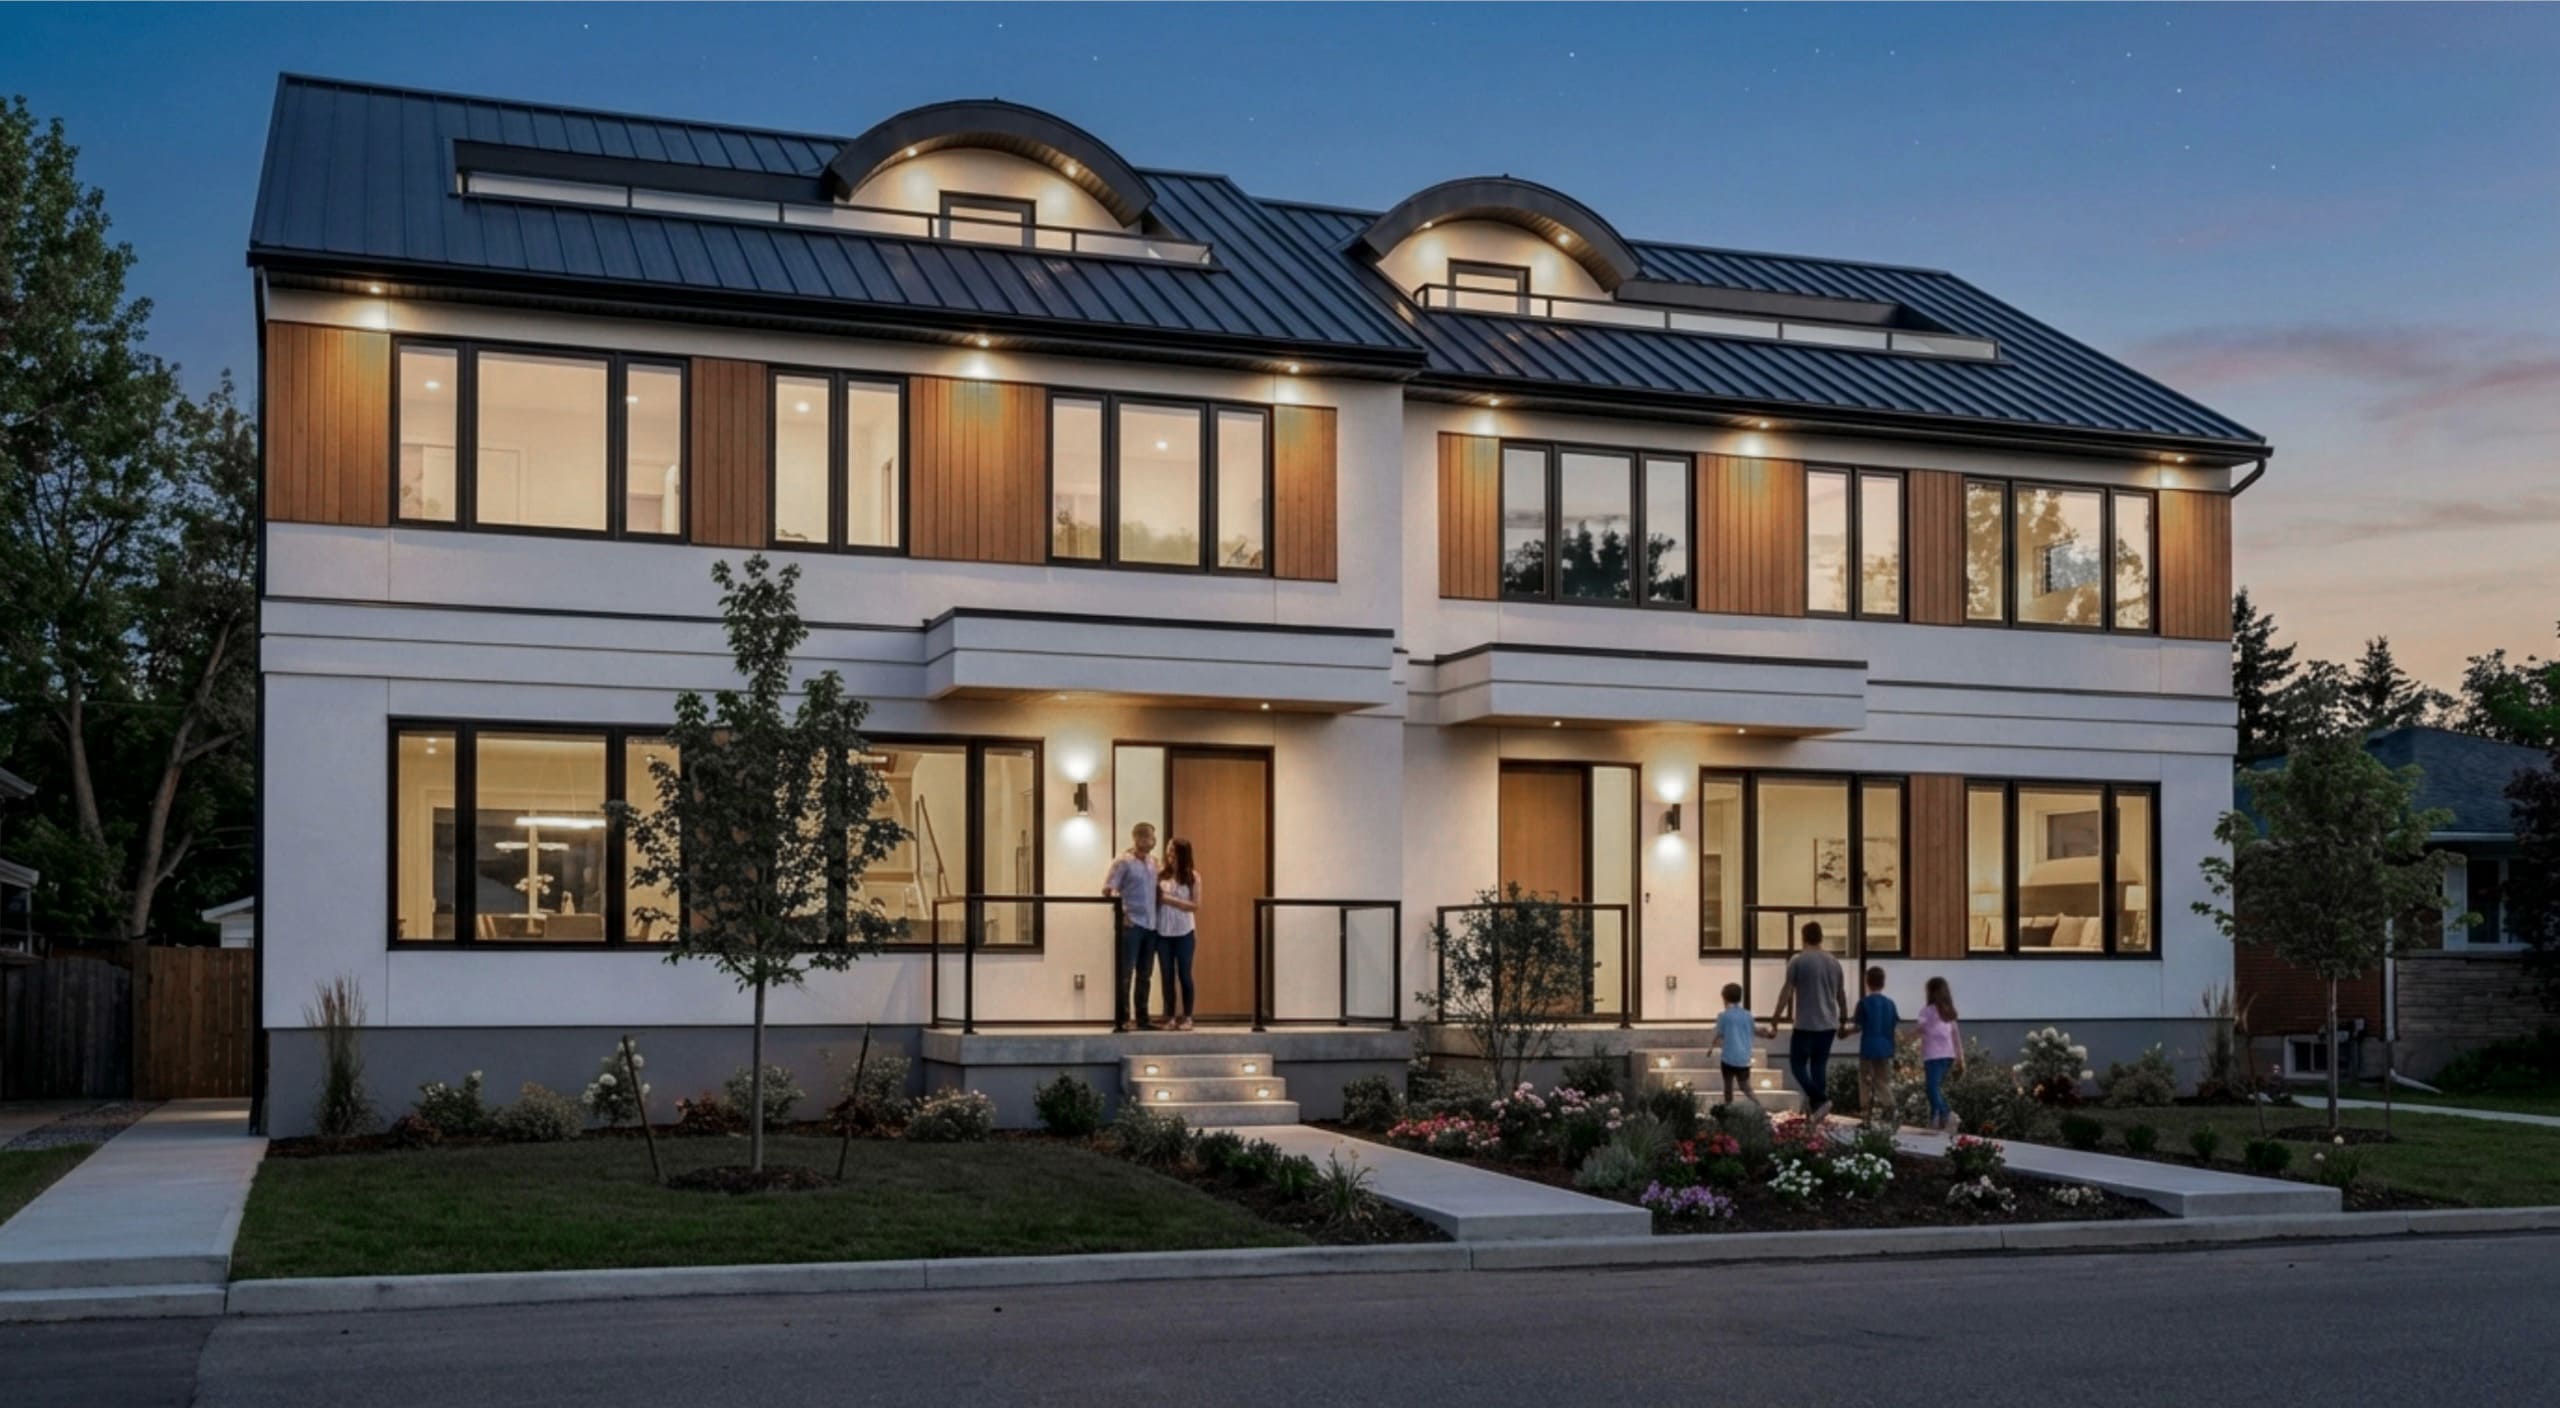
High quality, eco-friendly multiplex housing. Manufactured in a controlled environment with no weather delays - built to code and seismically engineered to last.
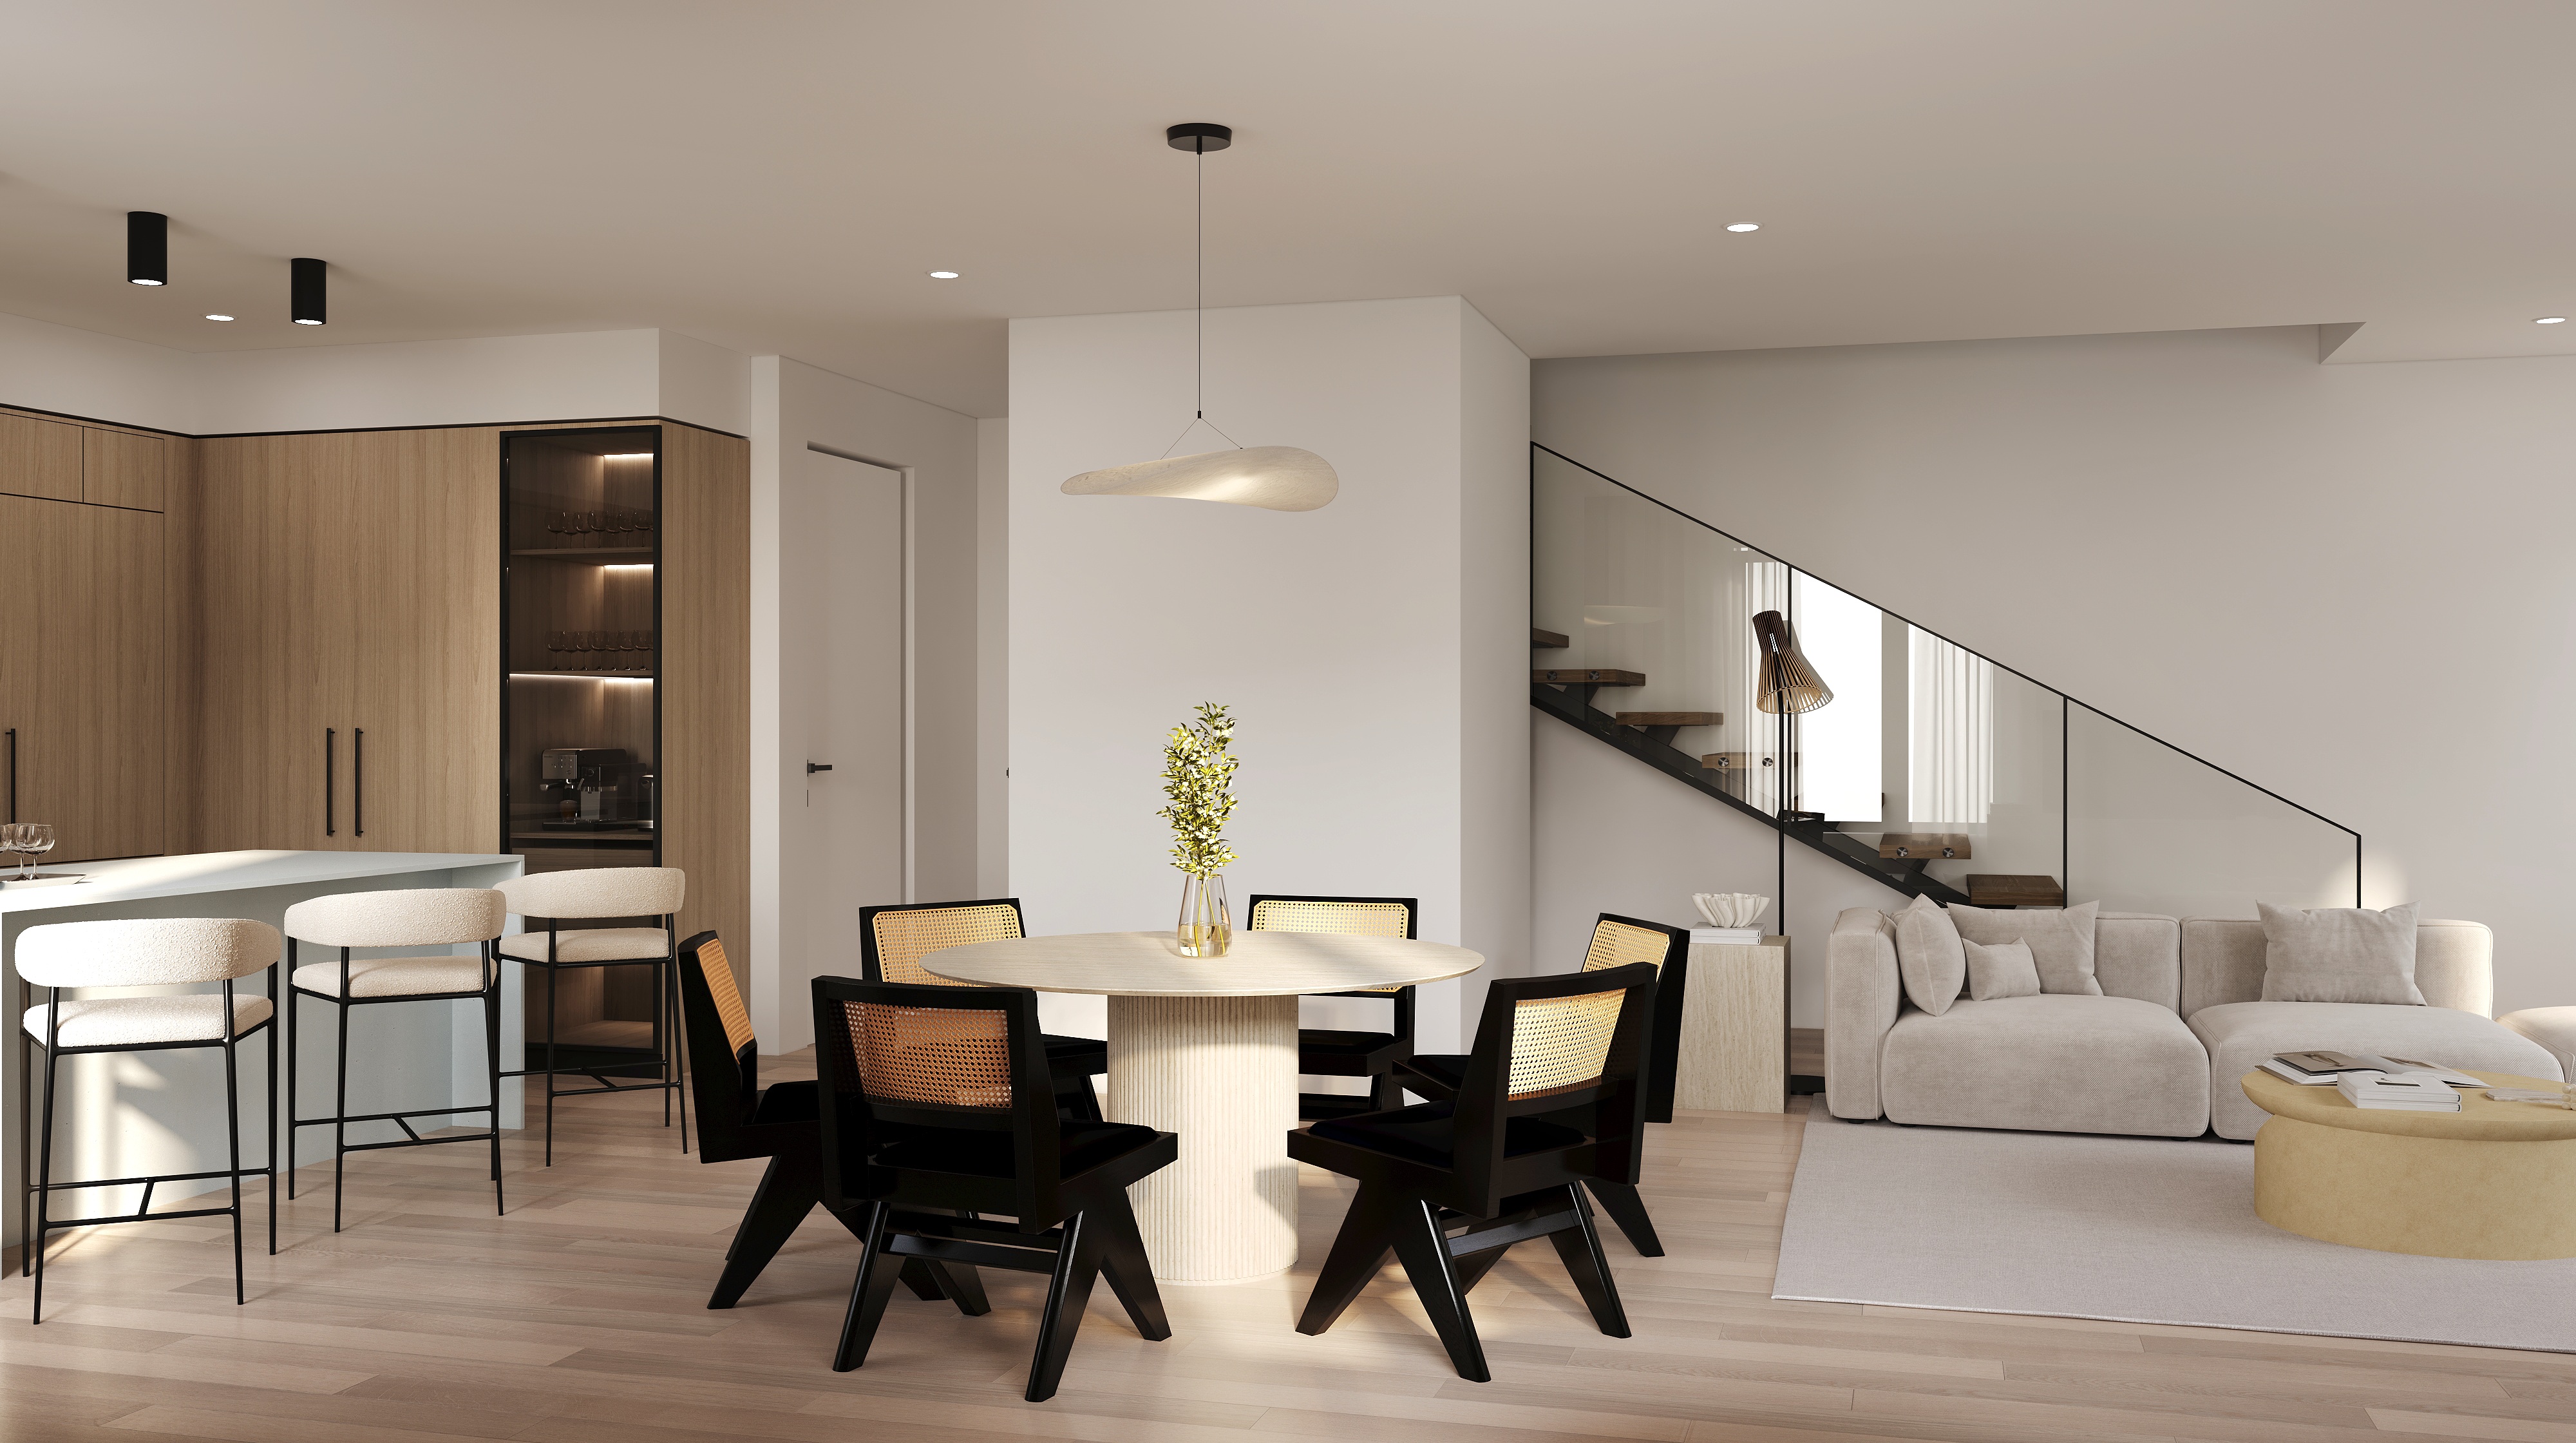
A fully integrated one-stop-shop consultancy from inception to completion. We discuss your needs, review your site, create renderings, and develop a model that works within your budget — continually modifying as needed.

Effective management of schedule, cost, quality, safety, scope, and function. Our team includes Registered Professional Engineers and experienced construction managers dedicated to a complete project solution.
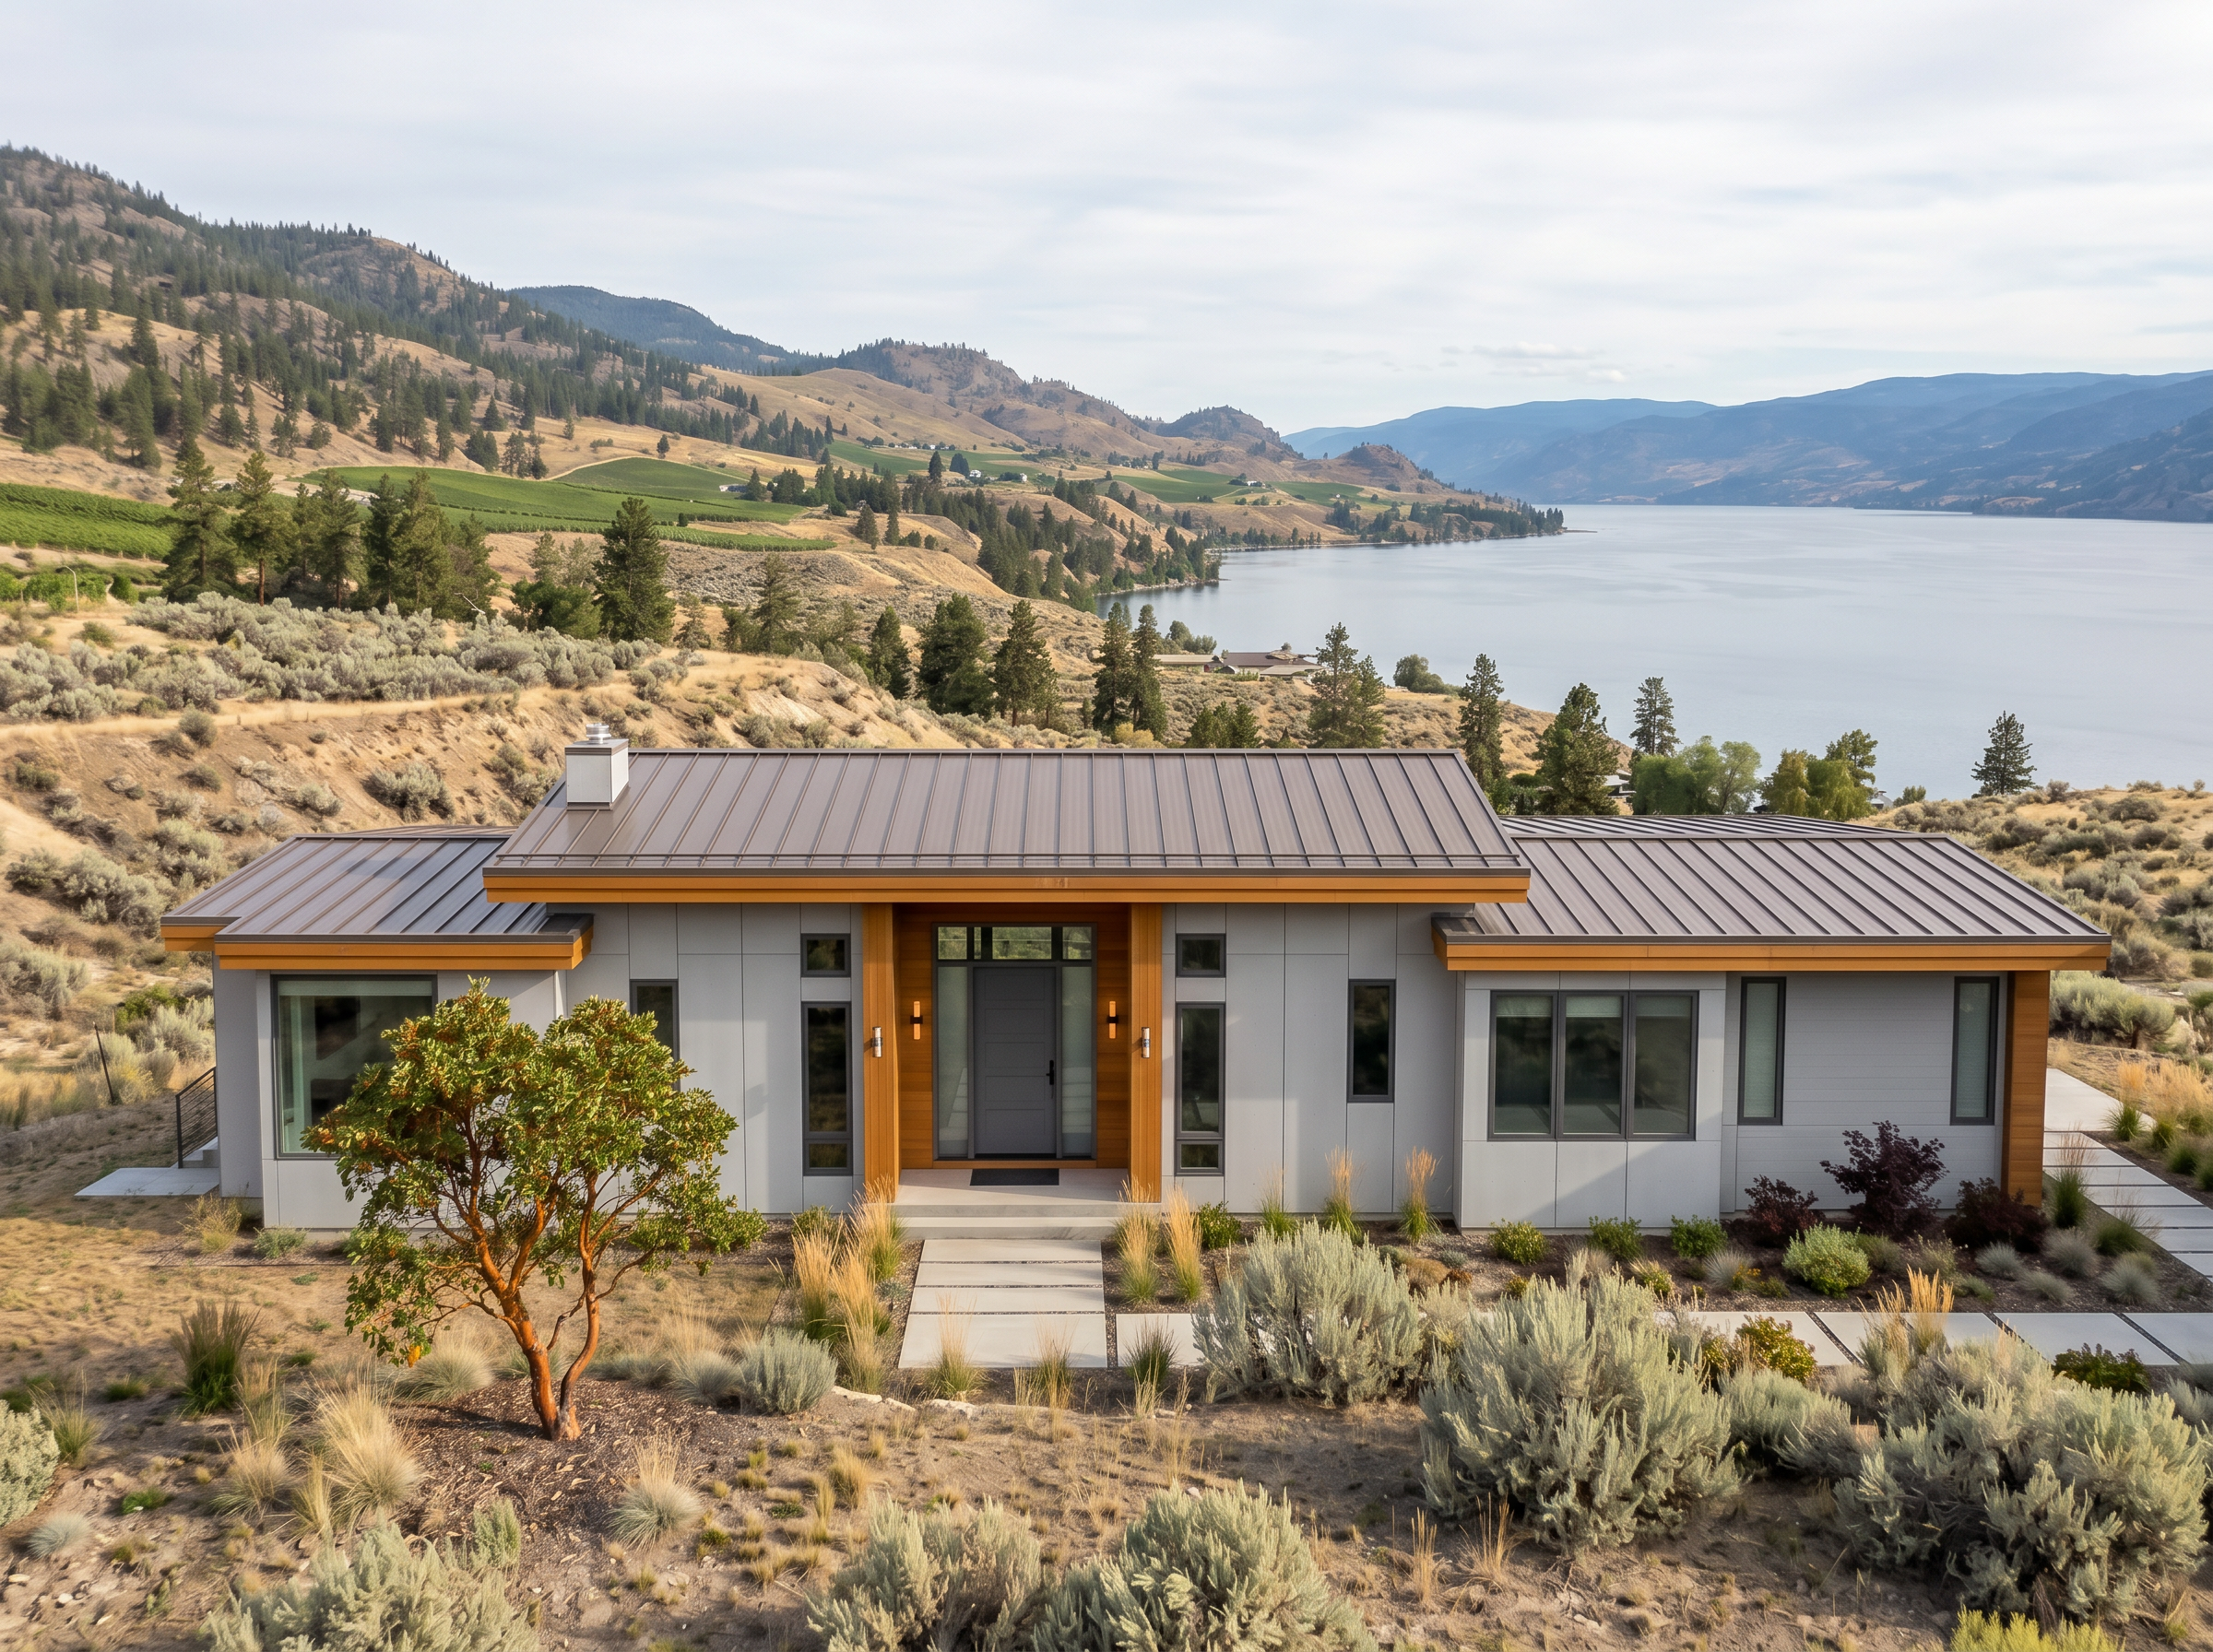
From concept to completion we manage the process to deliver the most home for your budget. Single family custom homes to multifamily housing across the Lower Mainland — your vision, our expertise.

Fabricated steel luxury in Southlands, featuring an exquisite and bespoke stand-alone laneway house.
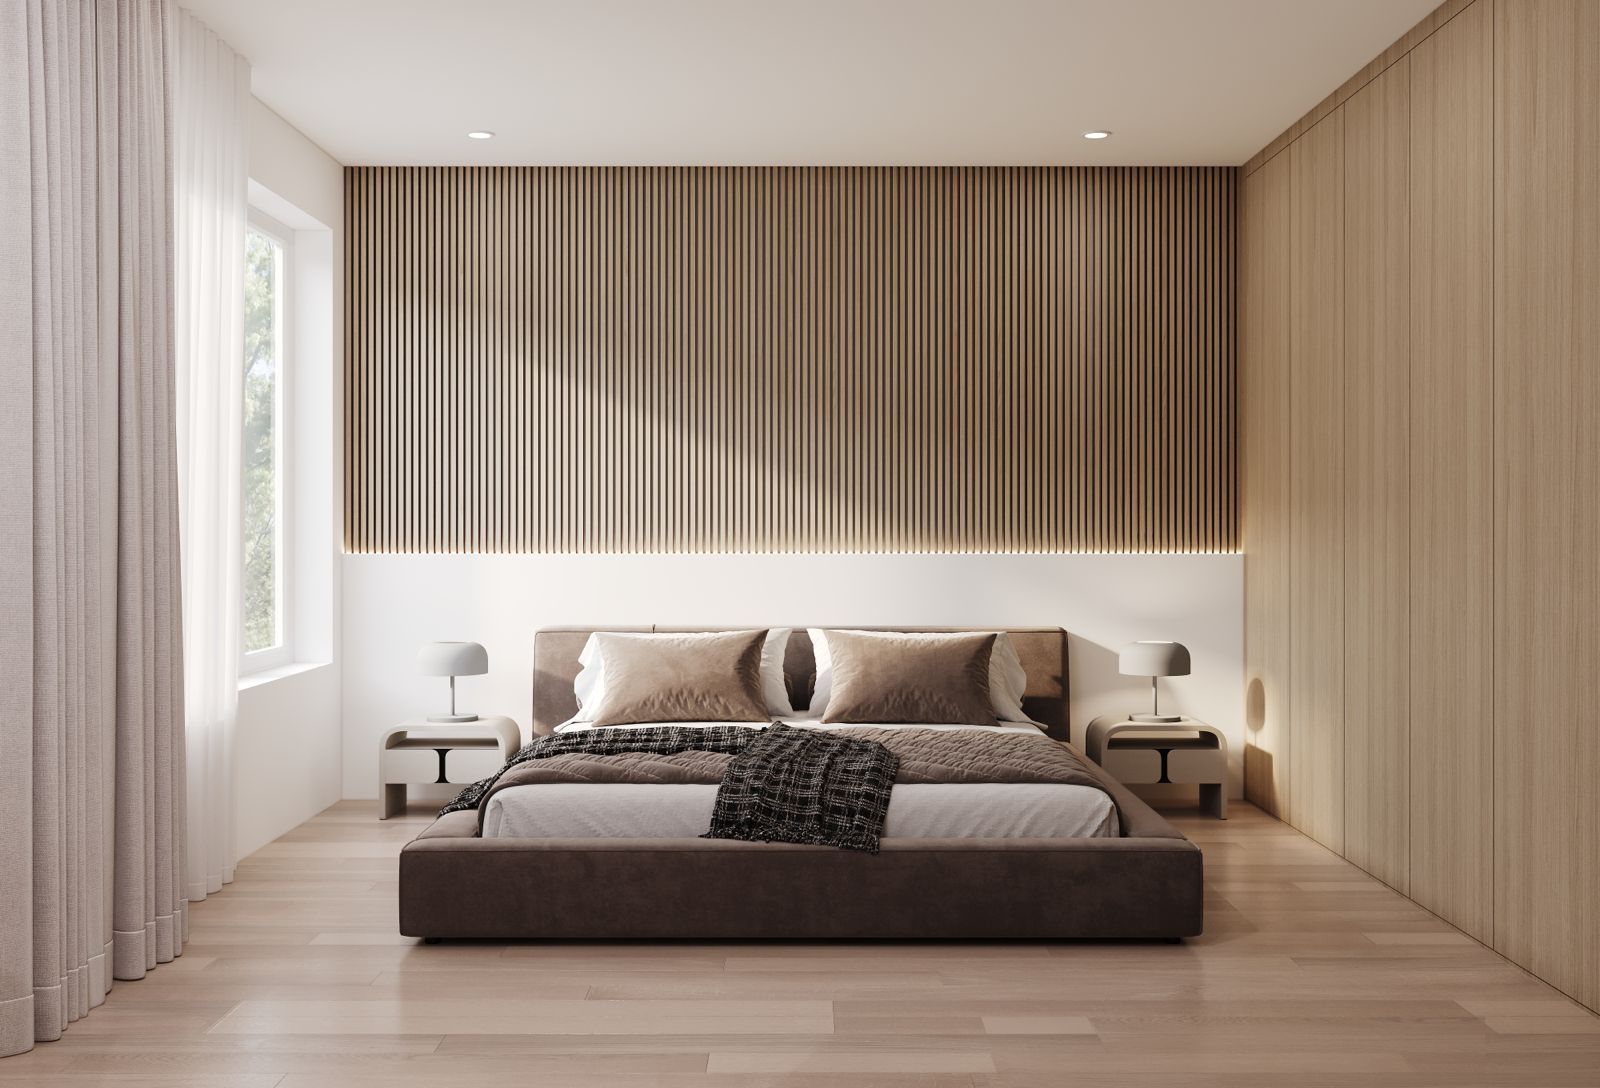
A collection of six design-forward residences positioned on the coveted western edge of First Shaughnessy.
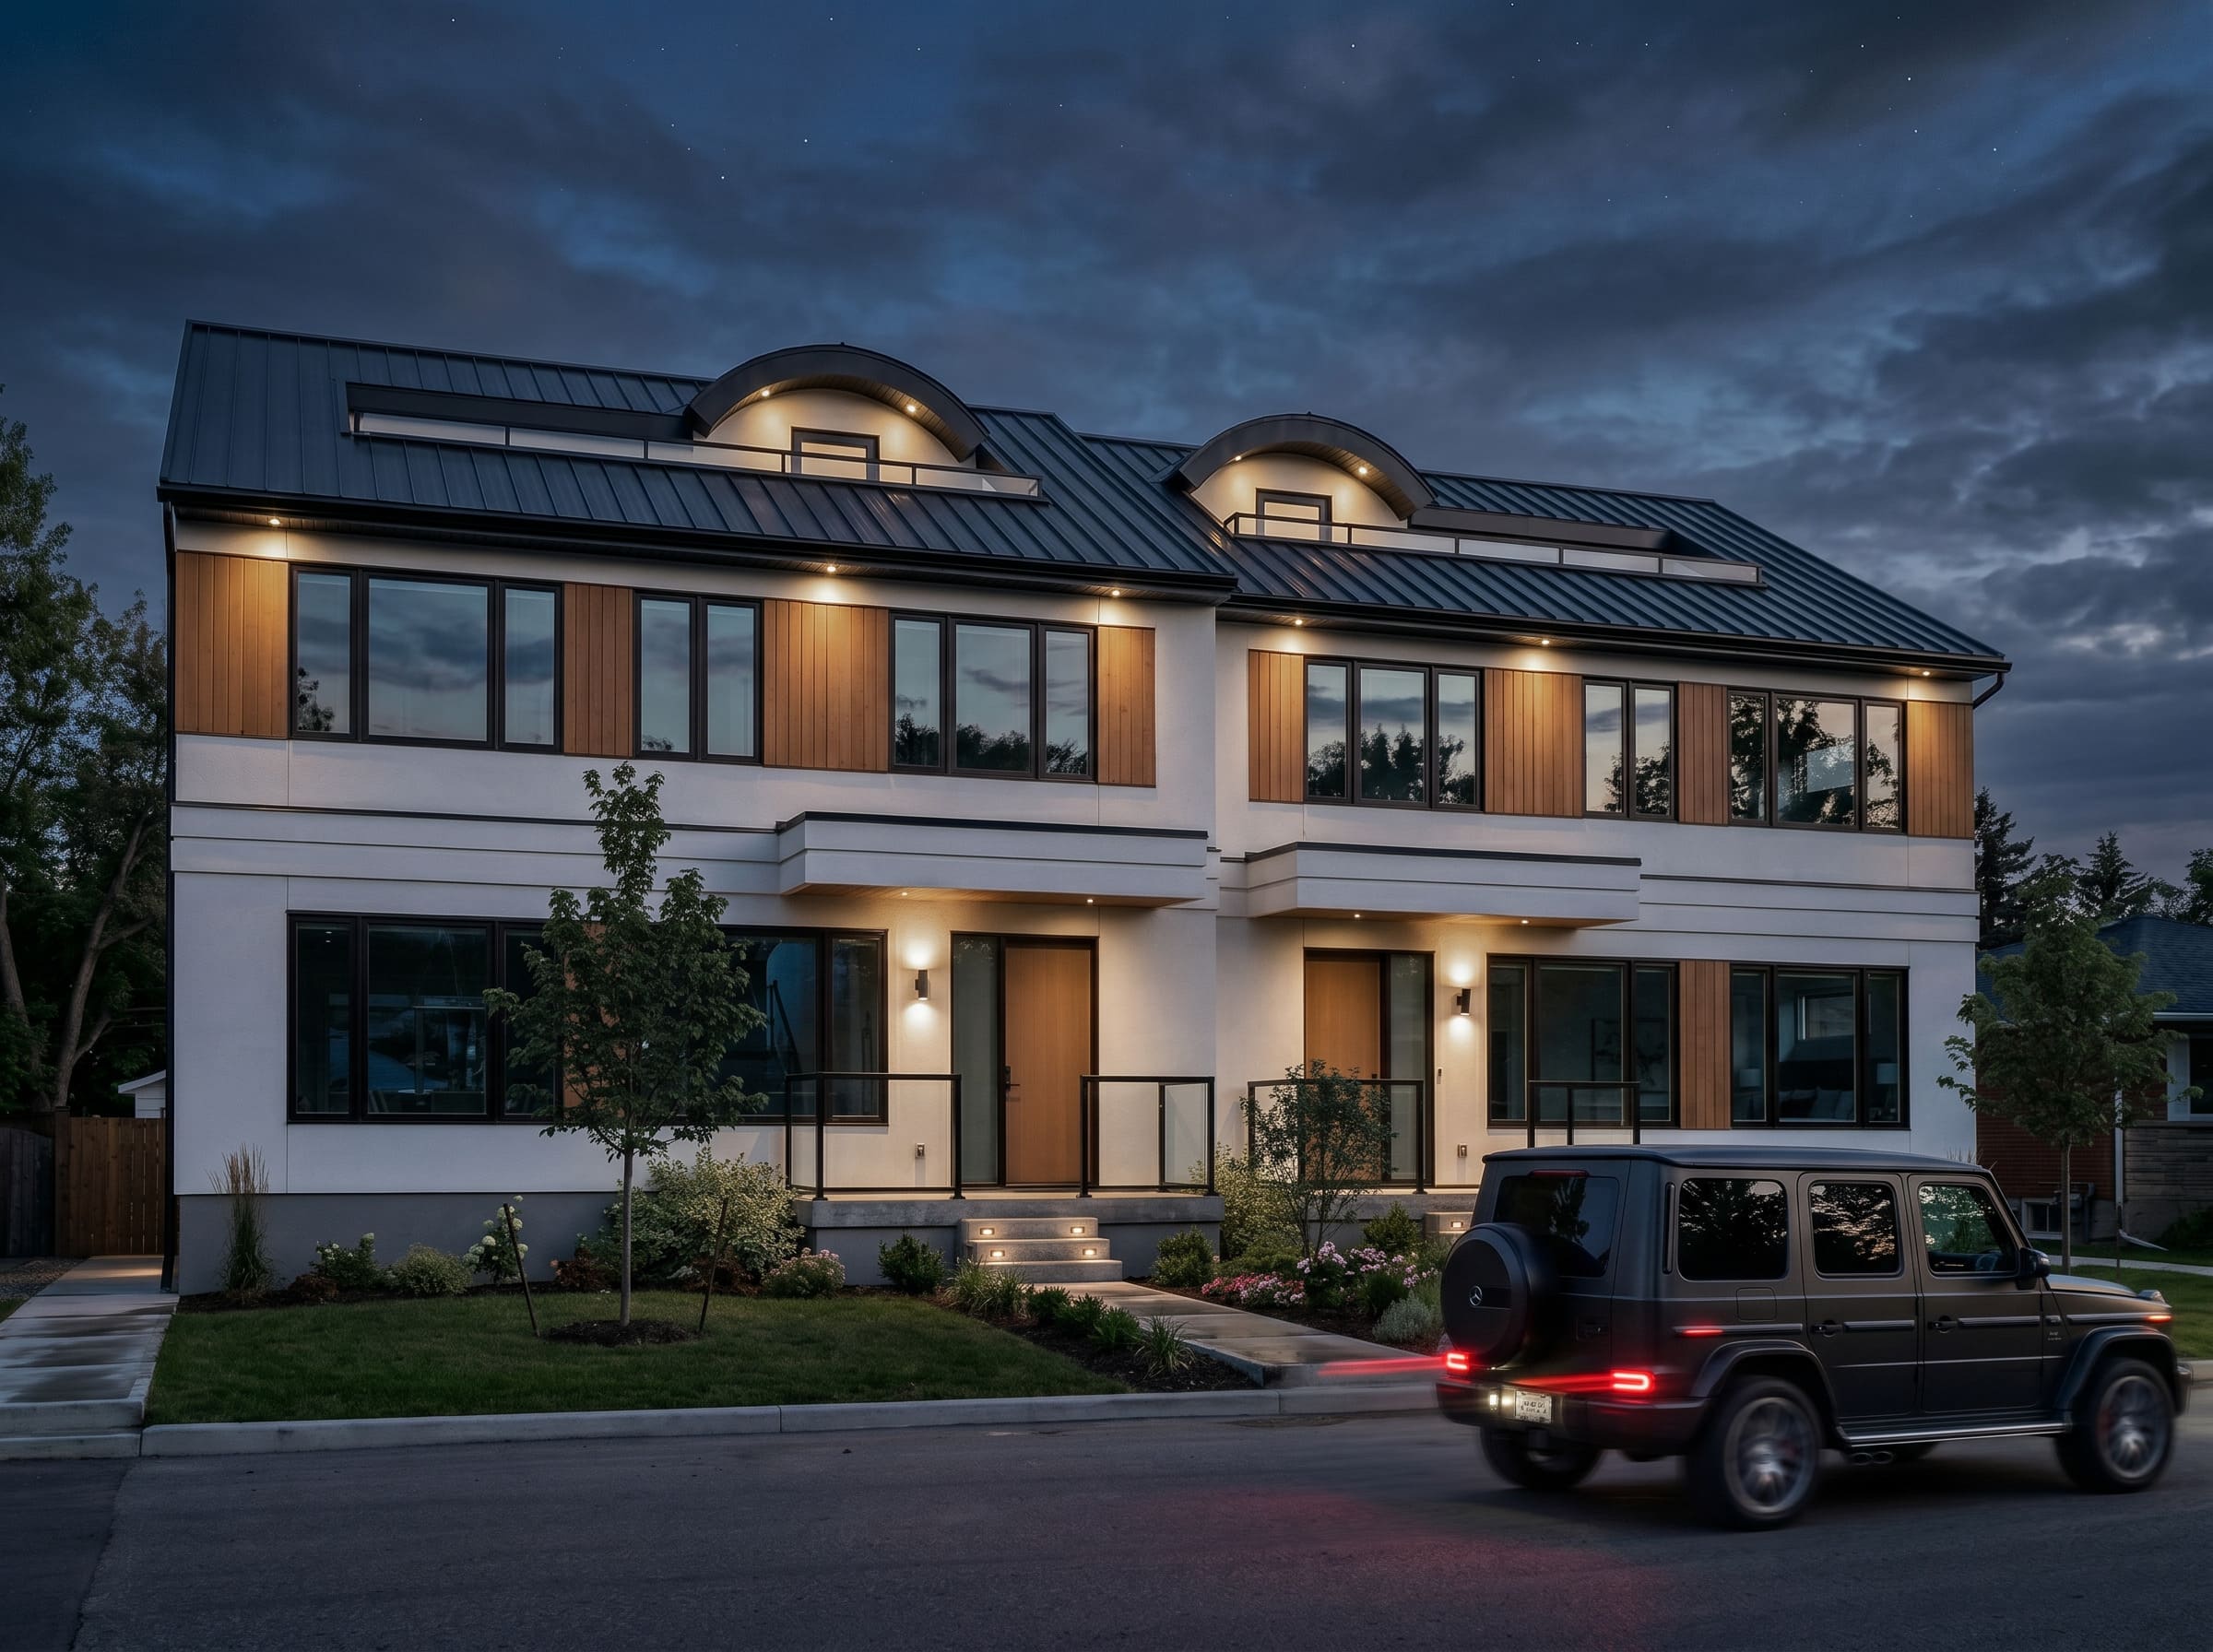
Elevate your portfolio with this newly built multiplex, featuring luxury design and high-end finishes.
We develop and apply world-class technology. We listen, learn, and seek out the best ideas.
Passionate about excellence and doing our work right the first time. Our reputation depends on delivered value.
We improve quality of life in communities where we work — respecting local cultures and protecting the environment.
Uncompromising in our integrity, honesty and fairness in every relationship we build.
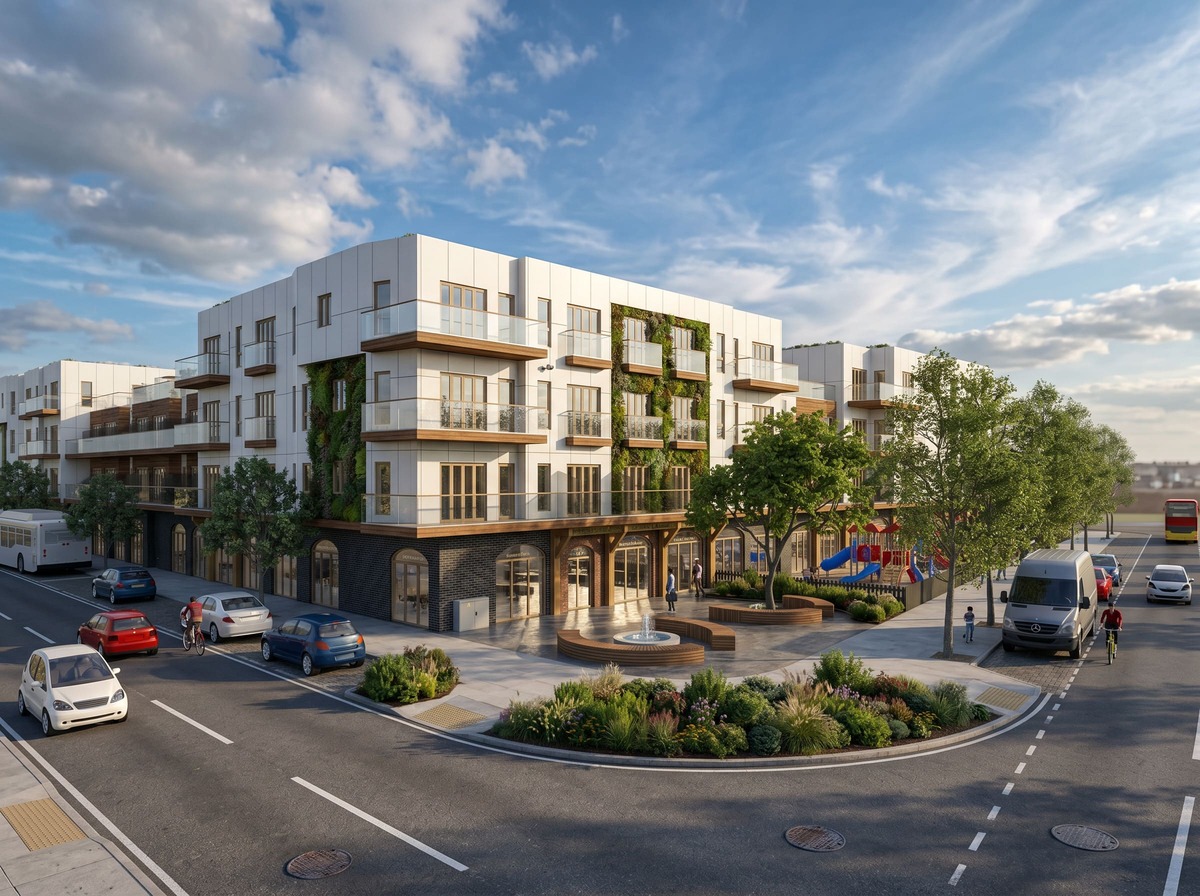
At Zemcore Group, we build with a dual focus: optimizing your pro-forma and elevating the human experience. As an integrated developer and construction manager specializing in multifamily properties, we bridge the gap between financial performance and thoughtful design. Whether developing purpose-built rentals designed for long-term asset value or market-leading condominiums built to sell, we ensure every square foot serves both your bottom line and the people who call it home.
We specialize in the "Missing Middle" and high-density residential sectors—expertly building and expanding properties designed to house multiple households under one roof. By acting as a single, accountable partner, Zemcore Group manages the entire project lifecycle. From initial feasibility planning and navigating complex municipal permitting to advanced structural engineering and final delivery, we eliminate friction, mitigate risk, and maximize your return on investment.
Addressing the housing crunch requires smarter solutions, not just bigger buildings. Our high-quality, eco-friendly Missing Middle Multiplex housing offers the perfect antidote to urban sprawl. By gently increasing density in established neighbourhoods, multiplexes seamlessly integrate into existing communities while providing highly profitable, sustainable opportunities for developers and landowners alike.
By moving the construction process into a state-of-the-art, climate-controlled environment, we completely eliminate the unpredictability of the elements. No rain delays, no winter pauses—just rapid, precision manufacturing. Built strictly to code and seismically engineered for maximum durability, our homes are crafted to outlast traditional builds. They offer superior energy performance, lower utility costs, and a significantly reduced carbon footprint.
Ready to unlock the potential of your lot? Explore our full catalogue of multiplex housing prototypes and discover how we are building the future, piece by piece.
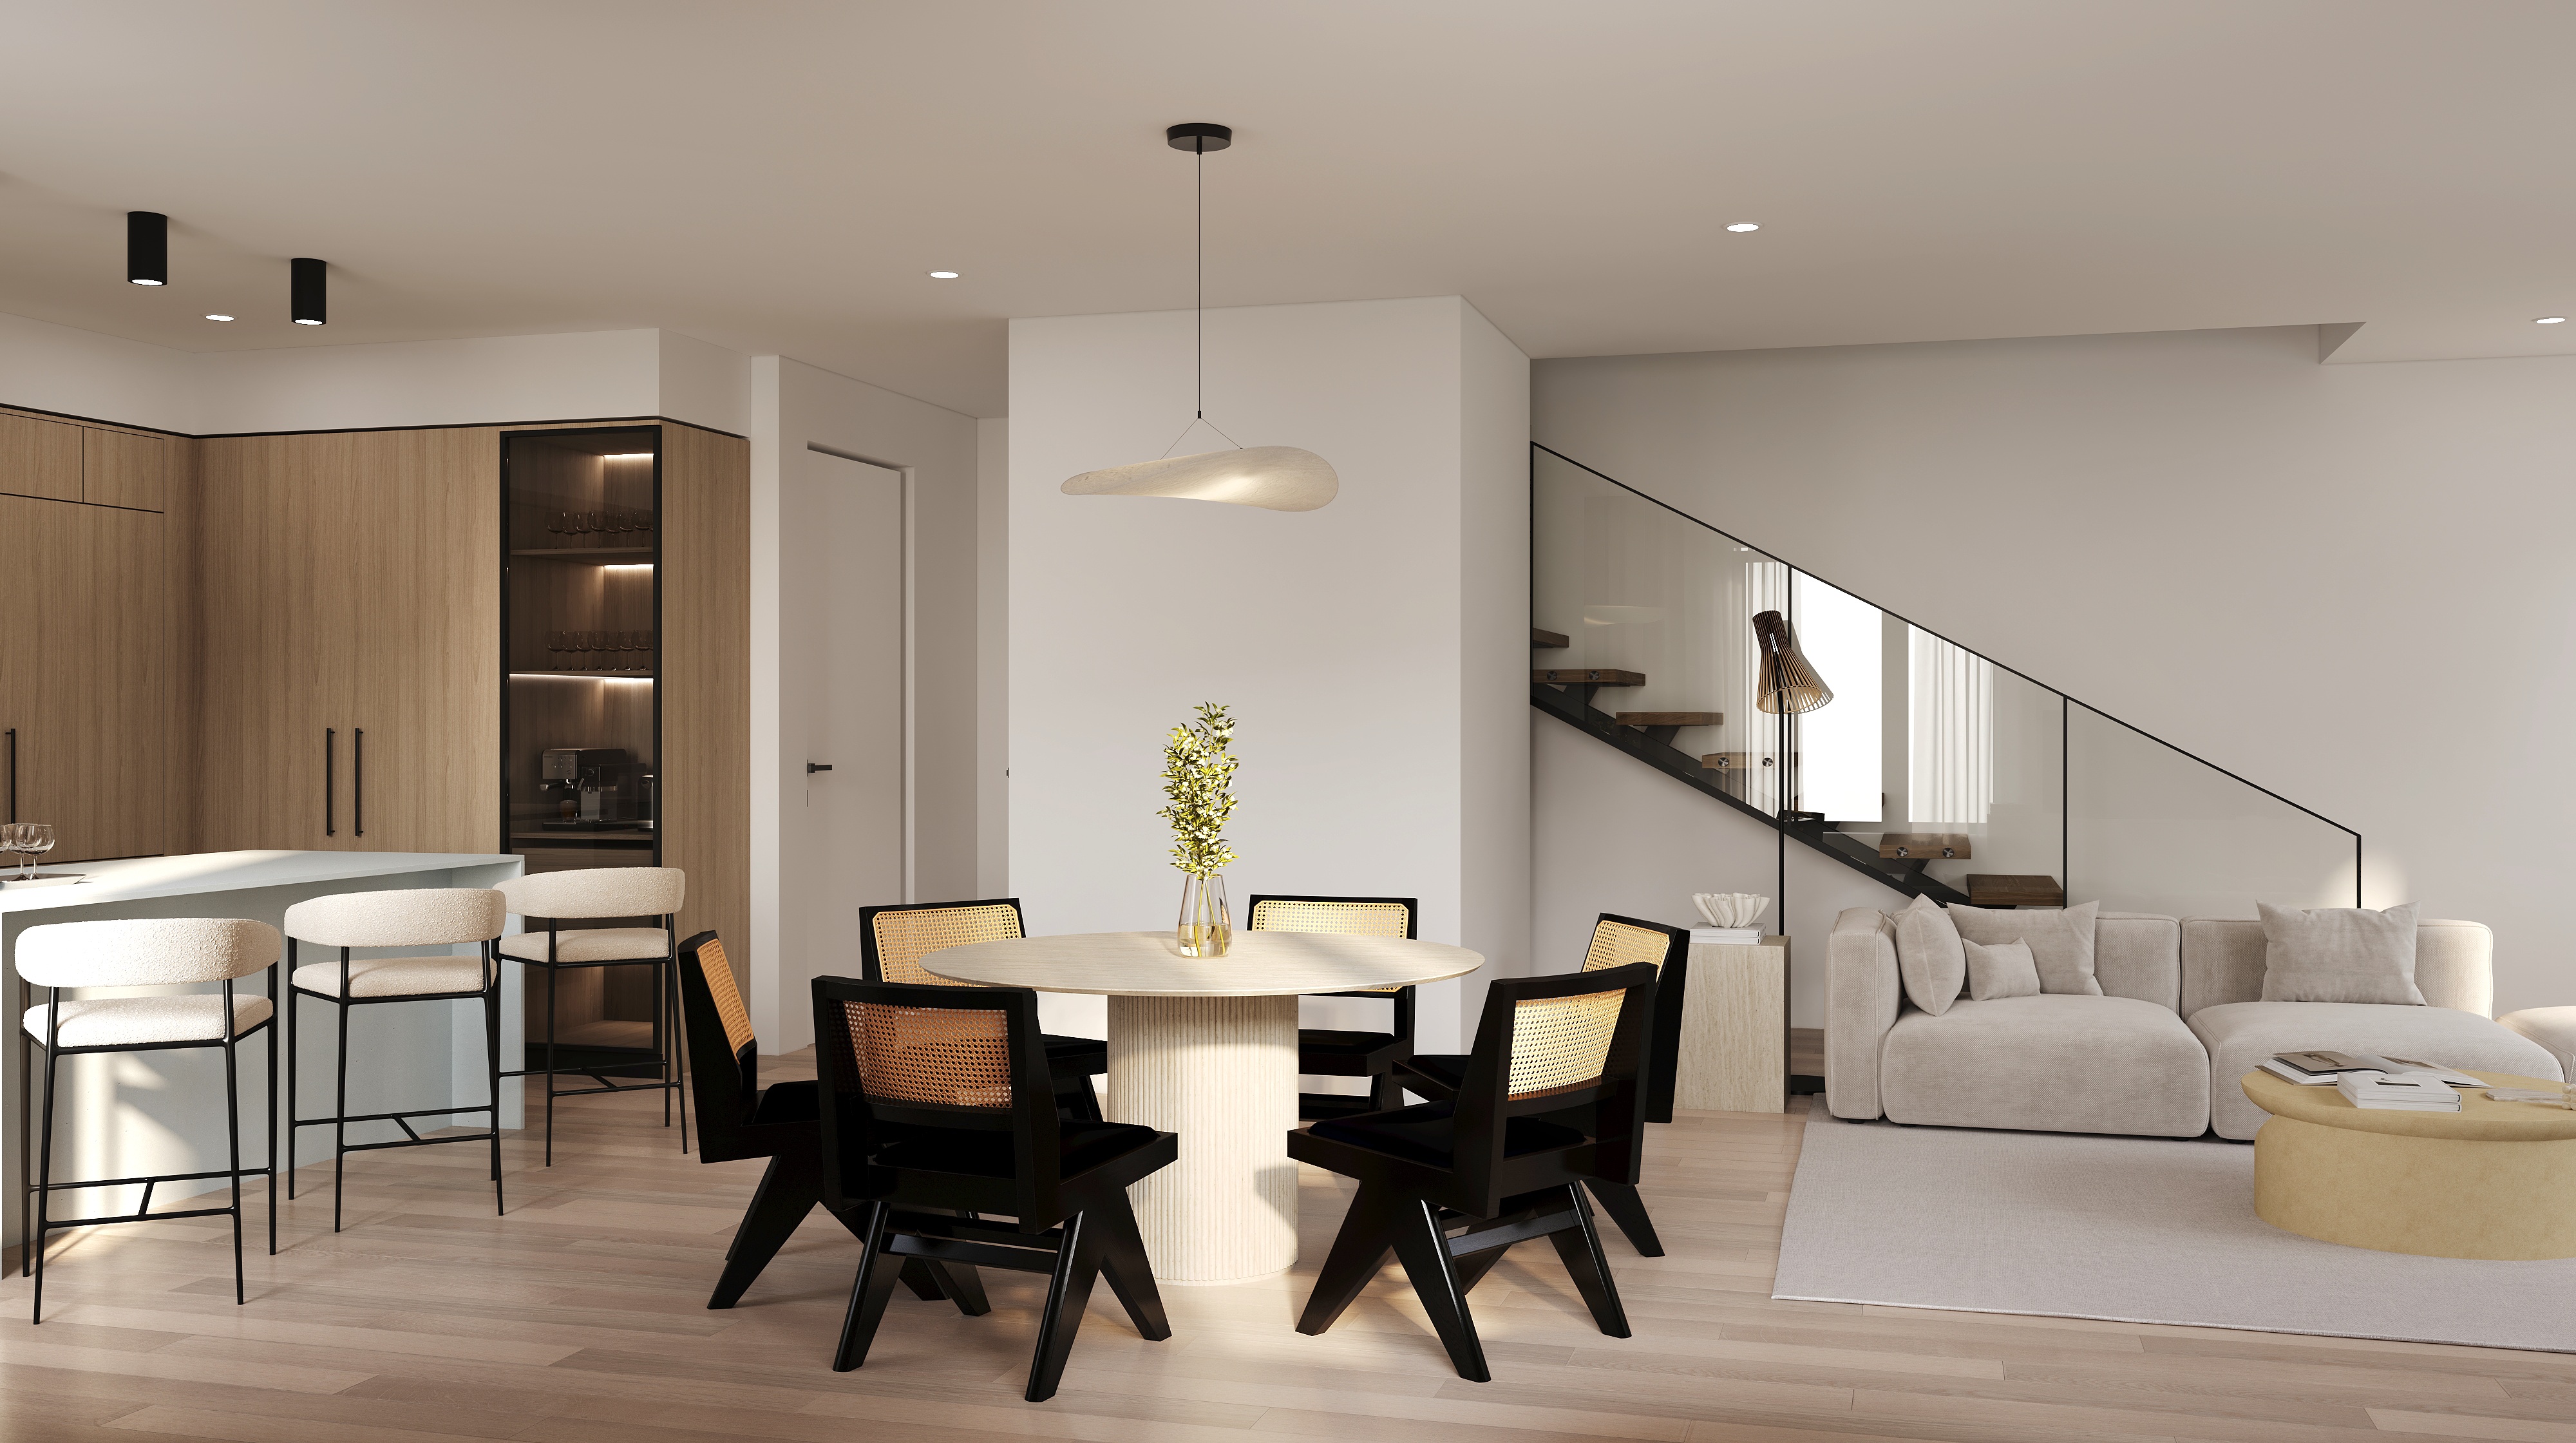
A fully integrated one-stop-shop from inception to completion. We discuss your needs, review your site, create renderings and architectural drawings, and develop a model that works within your budget. Zemcore specializes in design assist and design build solutions tailored to your individual project needs.
Imagine a construction process completely free of finger-pointing, miscommunication, and unexpected budget spikes. That is the promise of our integrated design-build services. By bringing architecture, engineering, and construction under one roof, we provide a single point of contact and accountability, significantly reducing project timelines and stress.
But we don't just build structures; we create homes. By introducing interior design into the very infancy of the architectural process, we ensure that the layout, lighting, and materials are tailored specifically to how you live. This unified approach eliminates costly design changes down the road and guarantees a finished space where structural integrity and breathtaking aesthetics exist in perfect harmony.

In Western Canada's fast-paced development sector, delivering resilient, single- and multi-family homes demands complete project orchestration. Driven by a powerhouse team of Registered Professional Engineers and seasoned construction managers, we specialize in end-end project solutions built around advanced modular workflows and off-site pre-engineering.
By shifting construction into a controlled environment, we maximize efficiency across schedule, quality, safety, scope, and function while significantly reducing on-site disruption. This precision-engineered approach allows us to navigate complex regulatory and seismic requirements seamlessly. From initial zoning to final turnkey delivery, we unify technical engineering with modern modular assembly to deliver sustainable, market-ready residential and commercial landmarks faster and with unmatched risk mitigation.
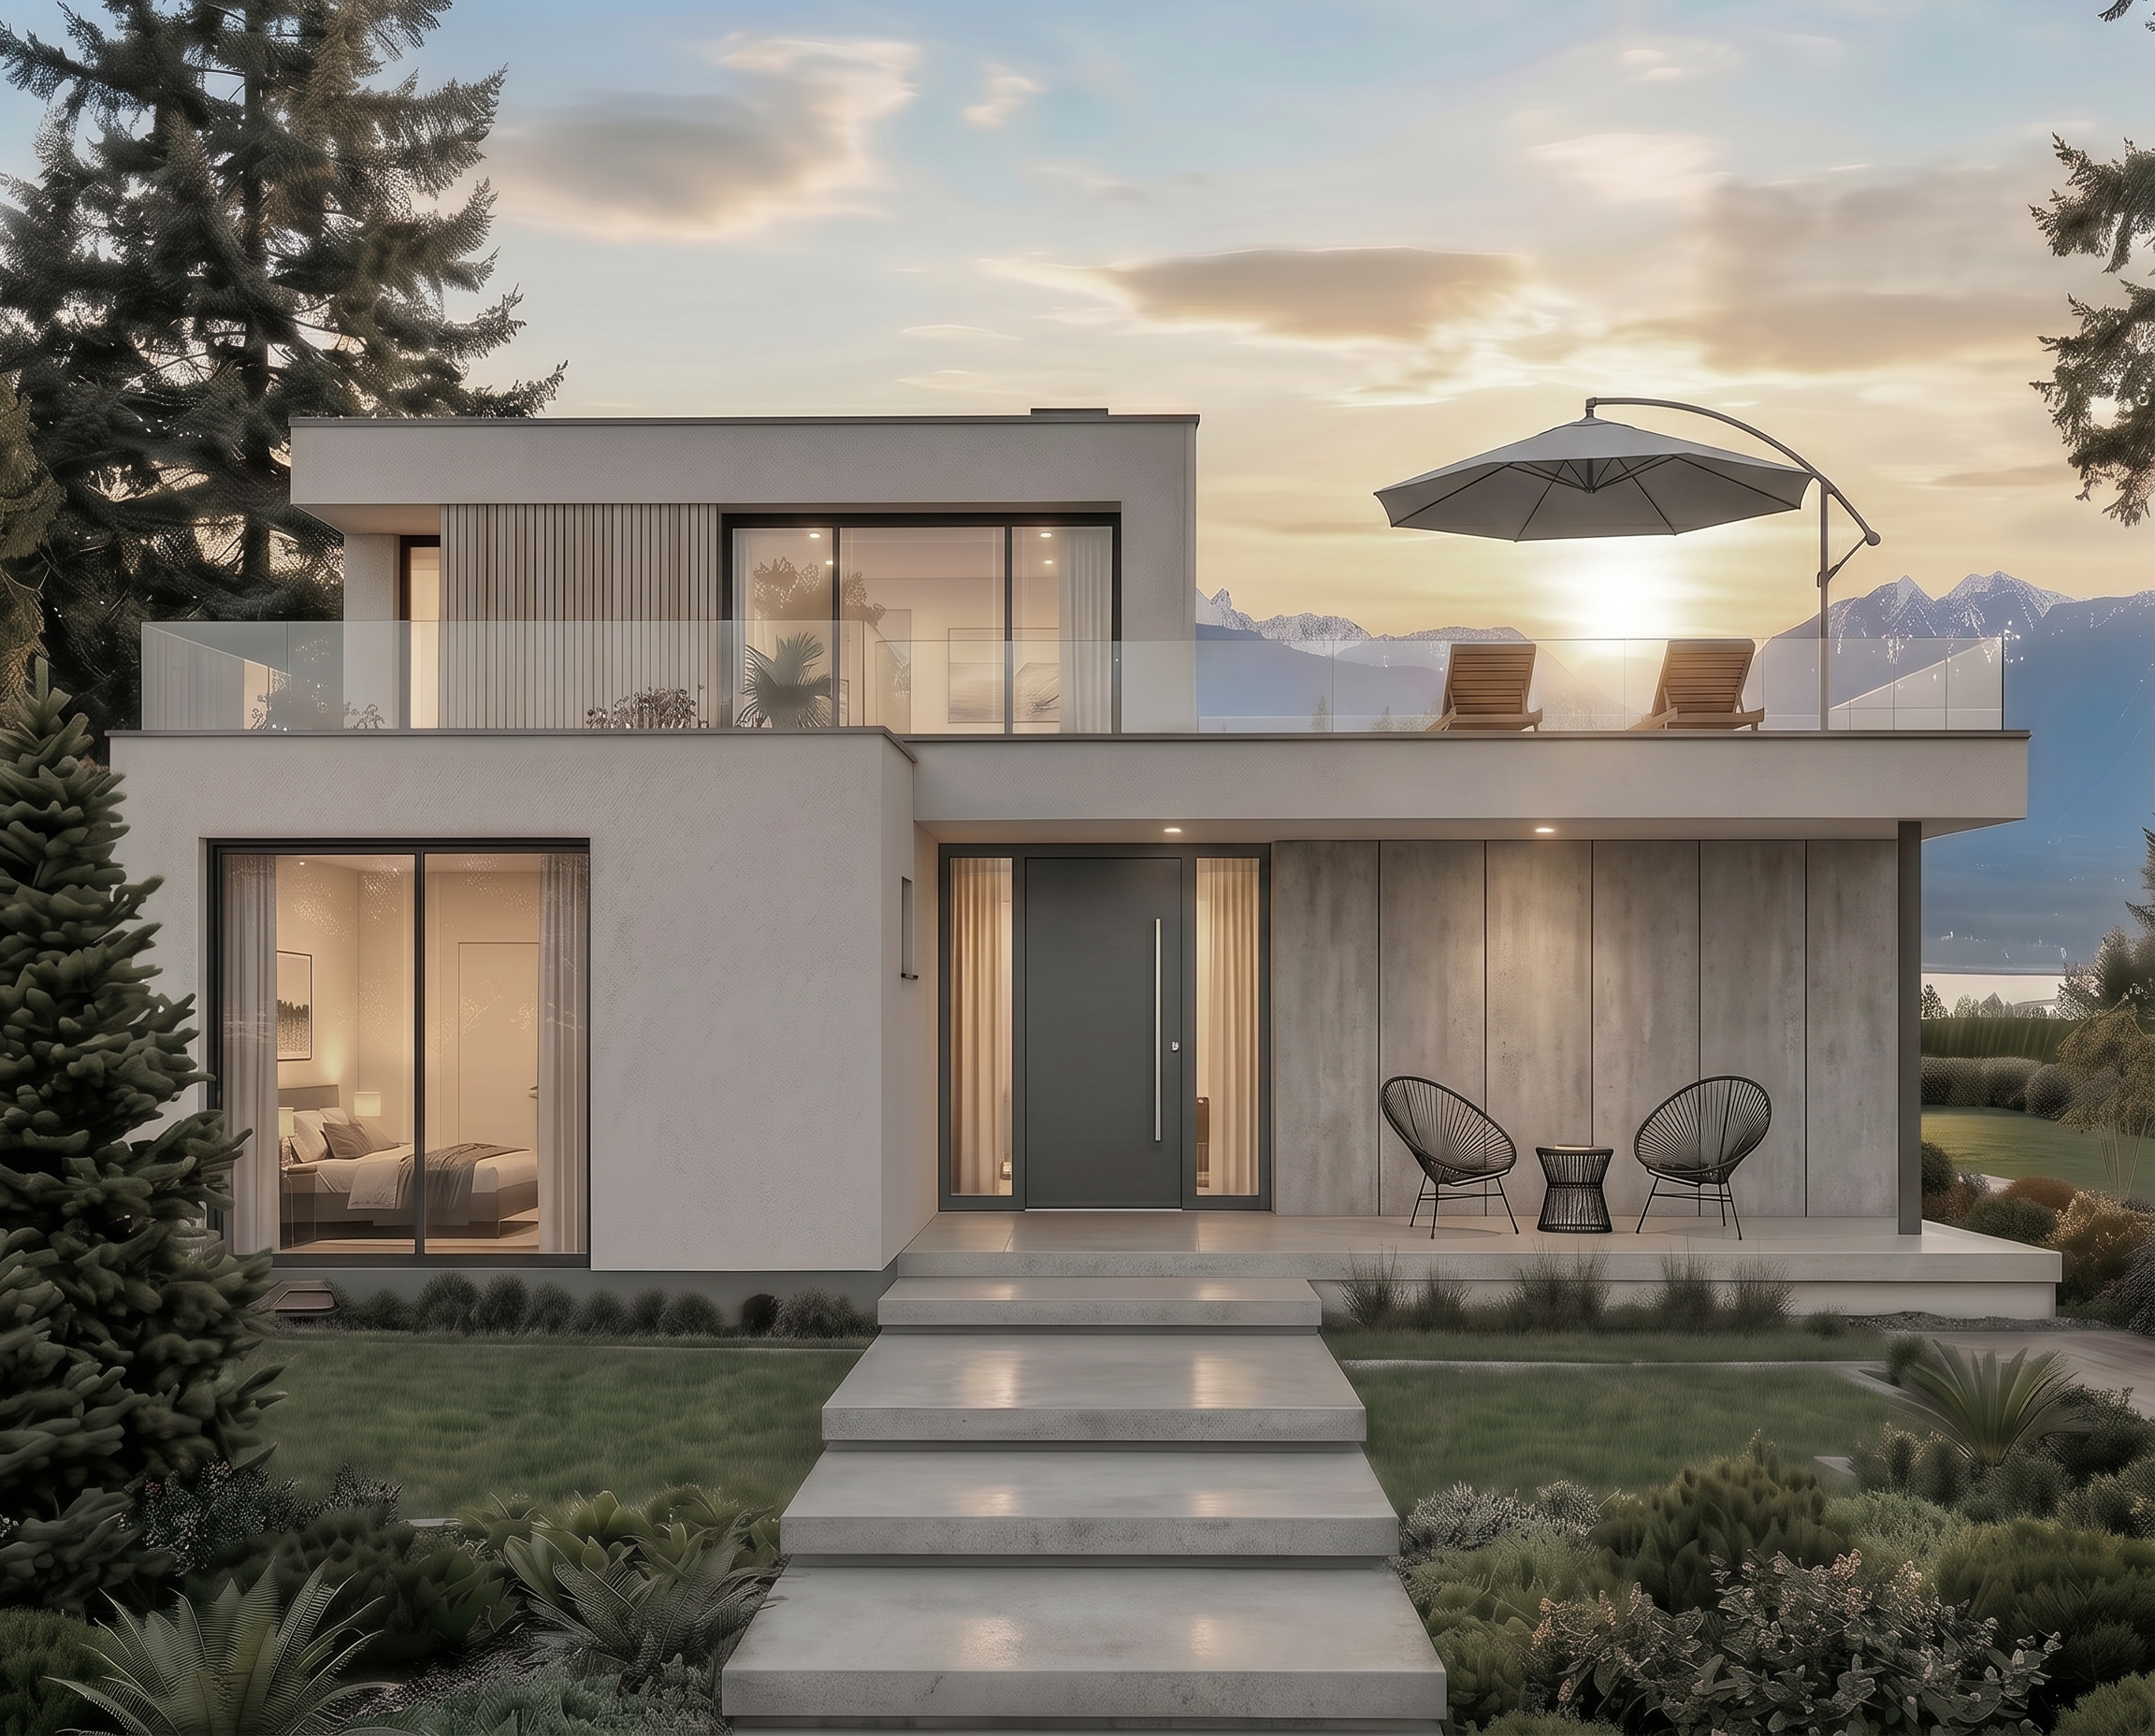
At our core, we are stewards of your investment. By taking full accountability of your project from concept to completion, we eliminate the friction of traditional construction, ensuring you get the absolute most home for your budget.
Our proactive management style keeps timelines tight, costs transparent, and quality uncompromised. Our footprint extends across Western North America, represented by an award-winning portfolio of diverse residential projects. We possess the agility to build at any scale, and to deliver tailored, high-end residences engineered for unique lifestyles.
Factory-optimized turnkey steel modules that slash onsite waste, minimize carbon footprints and production times — the ultimate green construction solution.
Modular construction is a highly efficient, simultaneous process that moves roughly 70% of construction to a controlled factory environment, allowing for concurrent site work and accelerated, all-weather project timelines. This methodology overcomes traditional limitations by offering superior, durable structures with reduced onsite disruptions, vandalism risks, and material waste for diverse residential and commercial applications.
These are the advantages of our revolutionary modular system
The Misconception
"Modular" is a design style or a restrictive building type.
The Reality
Modular is an advanced construction methodology where large-scale structural components are precision-engineered in an offsite manufacturing facility before rapid deployment to the project site.
The Design Agility
This process offers near-infinite architectural freedom, unlocking highly customizable, premium aesthetics for multi-family, multiplex, laneway and custom home residential developments and complex commercial structures.
Simultaneous Workstreams
We initiate a parallelized execution strategy. Skilled crews break ground and establish foundations onsite while building modules are fabricated concurrently in-plant.
Timeline Compression
Finished modules arrive precisely as foundation work concludes, achieving an expedited, hyper-linear project timeline.
Risk Mitigation
Moving 70% of the build to a controlled factory ecosystem drastically slashes weather-related exposure, reduces regulatory inspection bottlenecks, and eliminates common liabilities like material theft, vandalism, and subcontractor congestion.
Community & ESG Impact
Our offsite framework minimizes local noise pollution and dramatically lowers the project's overall carbon footprint.
Structural Superiority
Offsite-engineered assets boast enhanced structural durability and long-term resilience compared to traditional builds.
Zero Material Degradation
Enclosed plant fabrication protects raw materials and finished assemblies from environmental damage, mitigating the risk of costly onsite rework.
Rigorous Quality Assurance
Commercial and residential building codes met and verified prior to transport — ensuring uncompromised quality at every stage.
Factory efficiency: Controlled factory settings optimize material usage, significantly improving production efficiency and reducing surplus.
Eco Friendly
Faster
High Quality
More Affordable
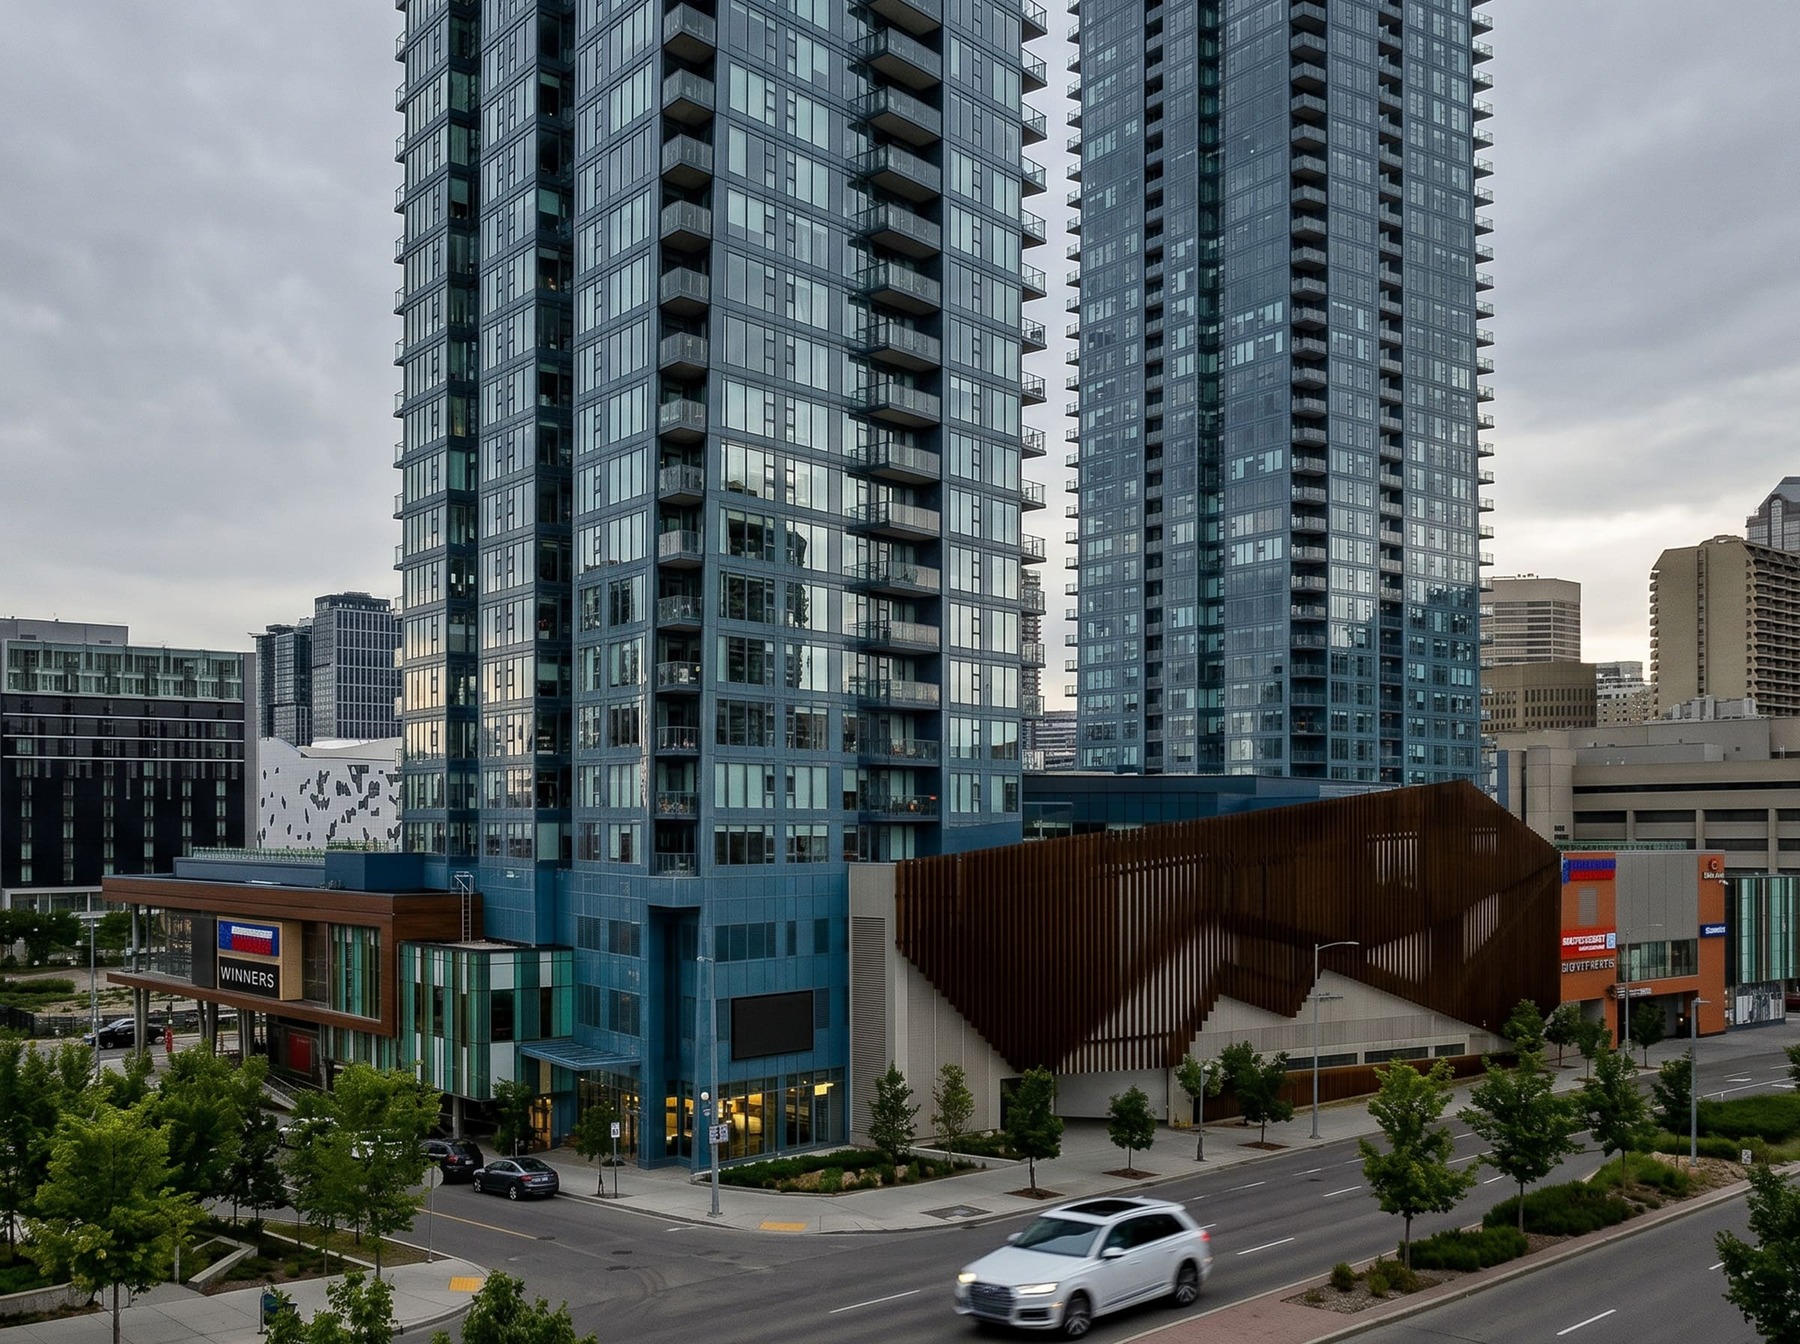
The tallest building in Calgary's East Village rises over a commercial podium with striking views of the Bow River and Calgary's city line
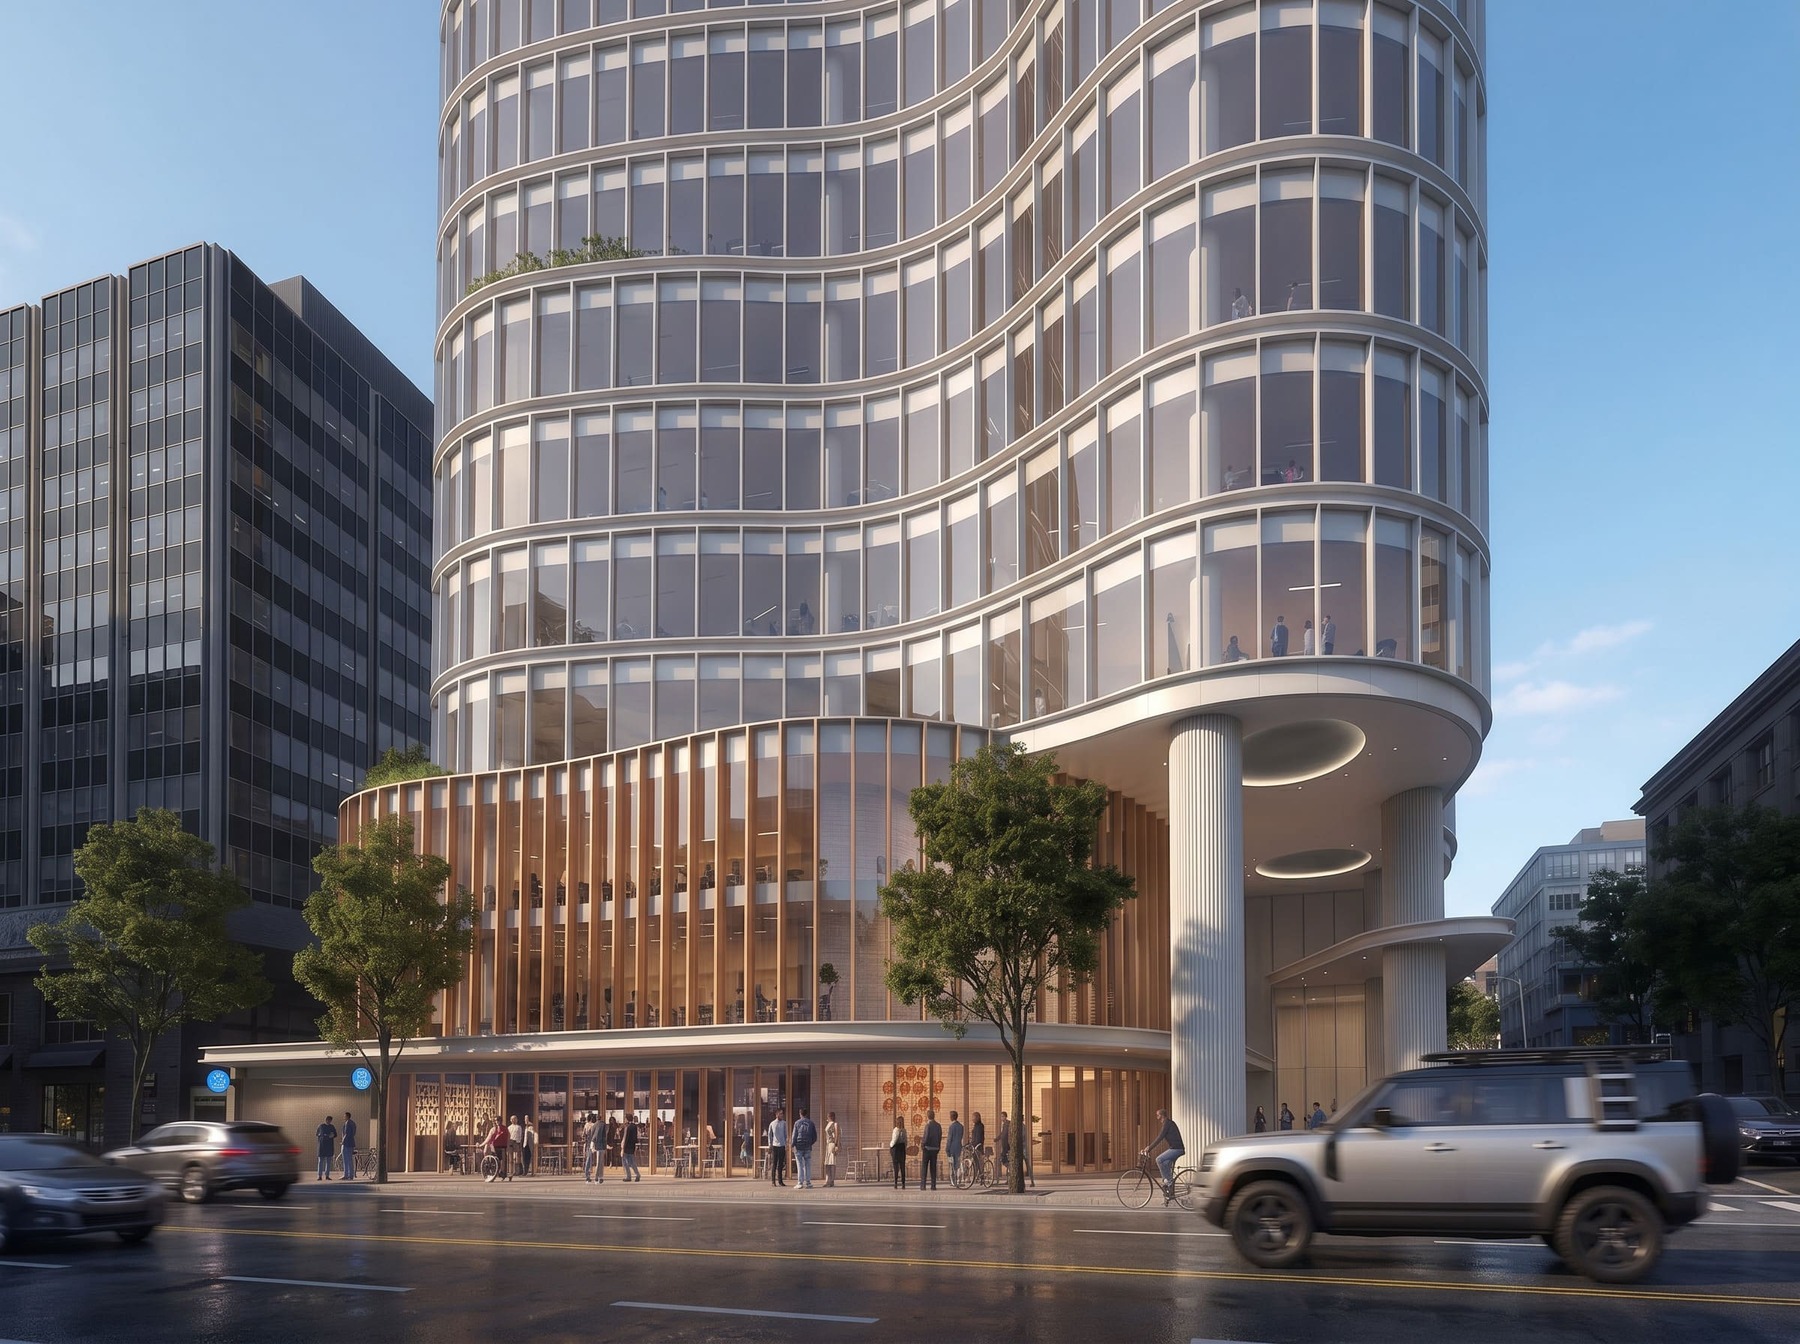
A premium, 30-story office tower. featuring top-tier amenities alongside sweeping views of the Burrard Inlet and the North Shore Mountains.
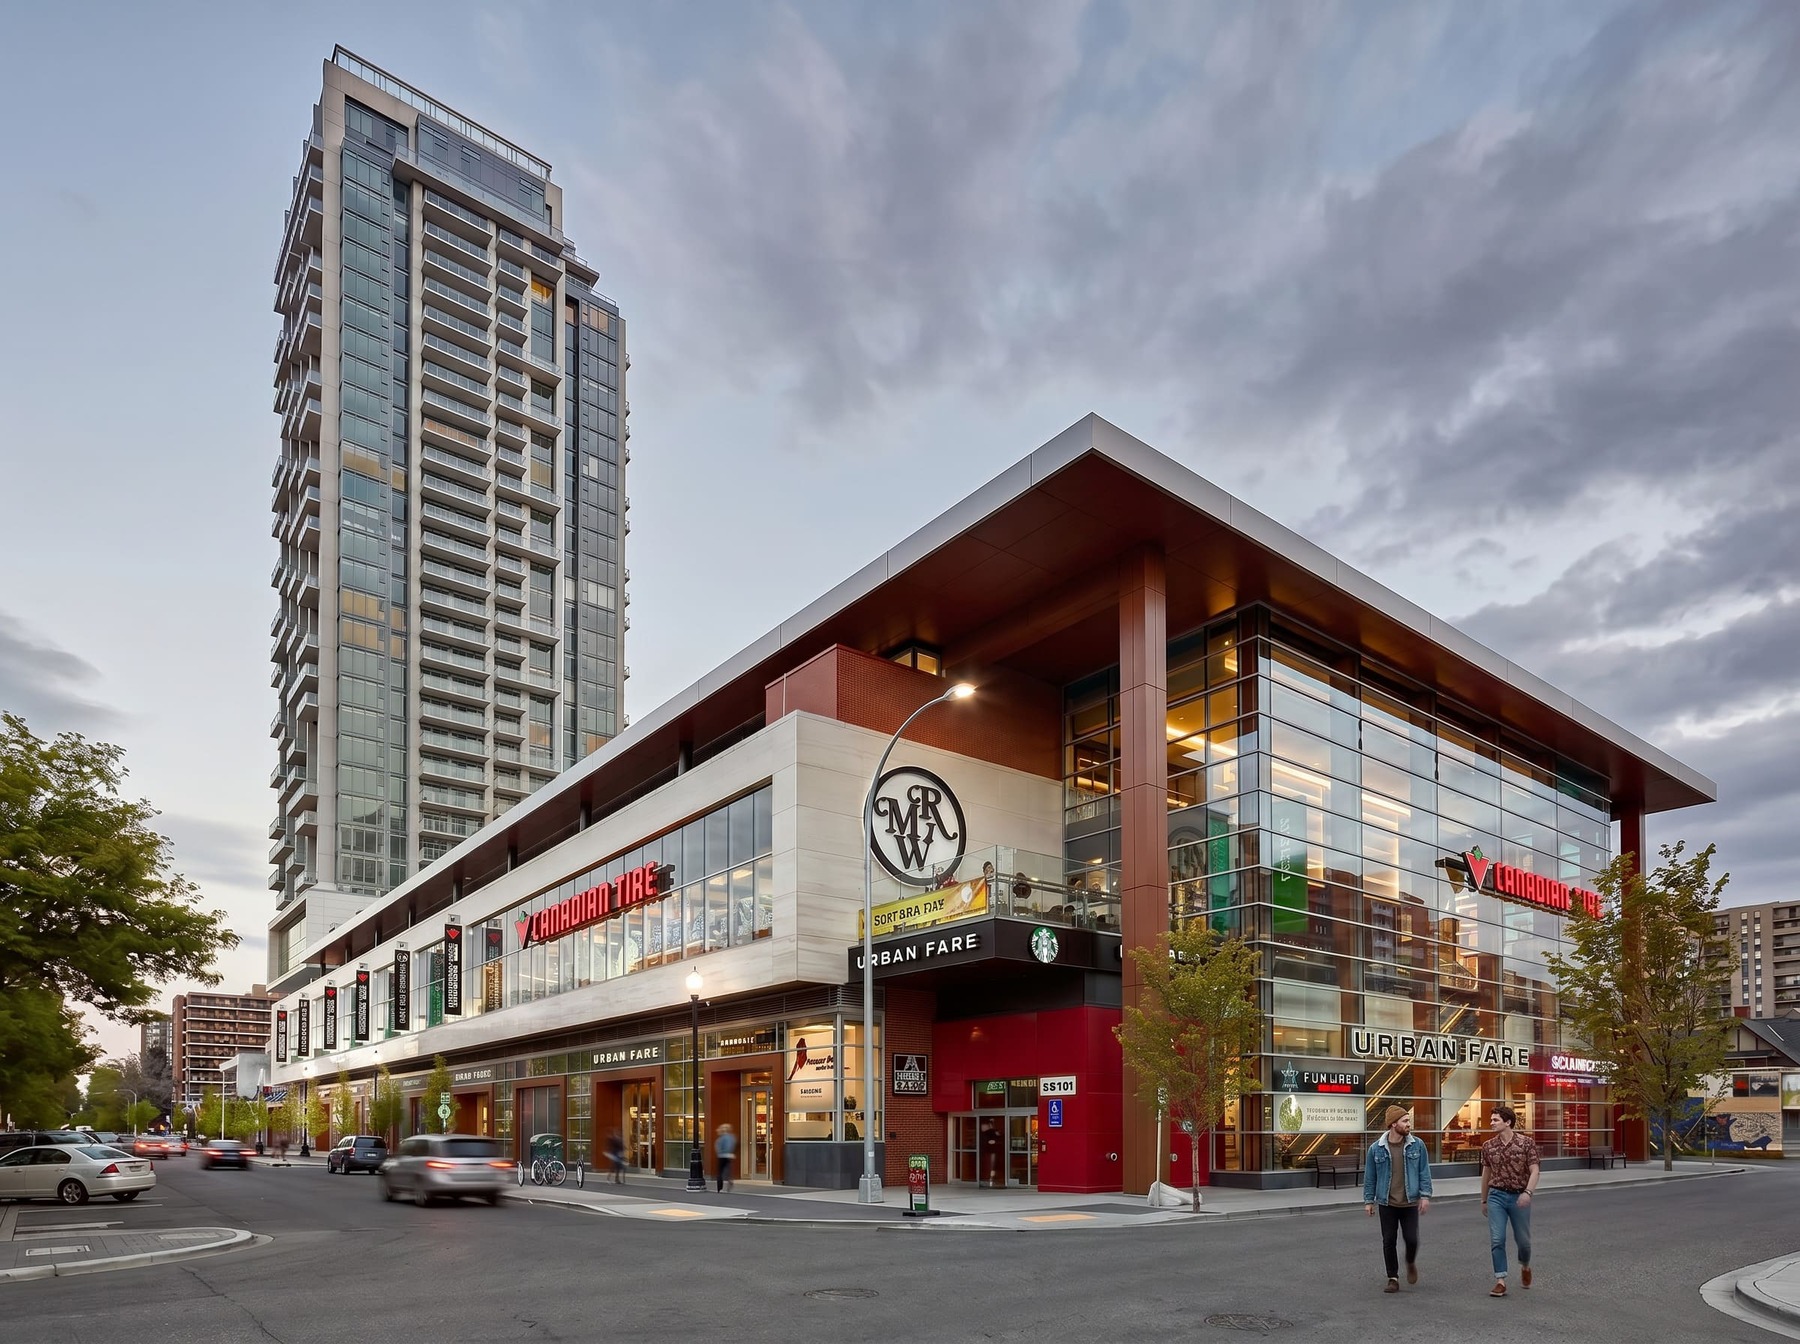
A modern luxury skyscraper offering 222 spacious residences integrated with premier retail, delivering an effortlessly walkable urban lifestyle.
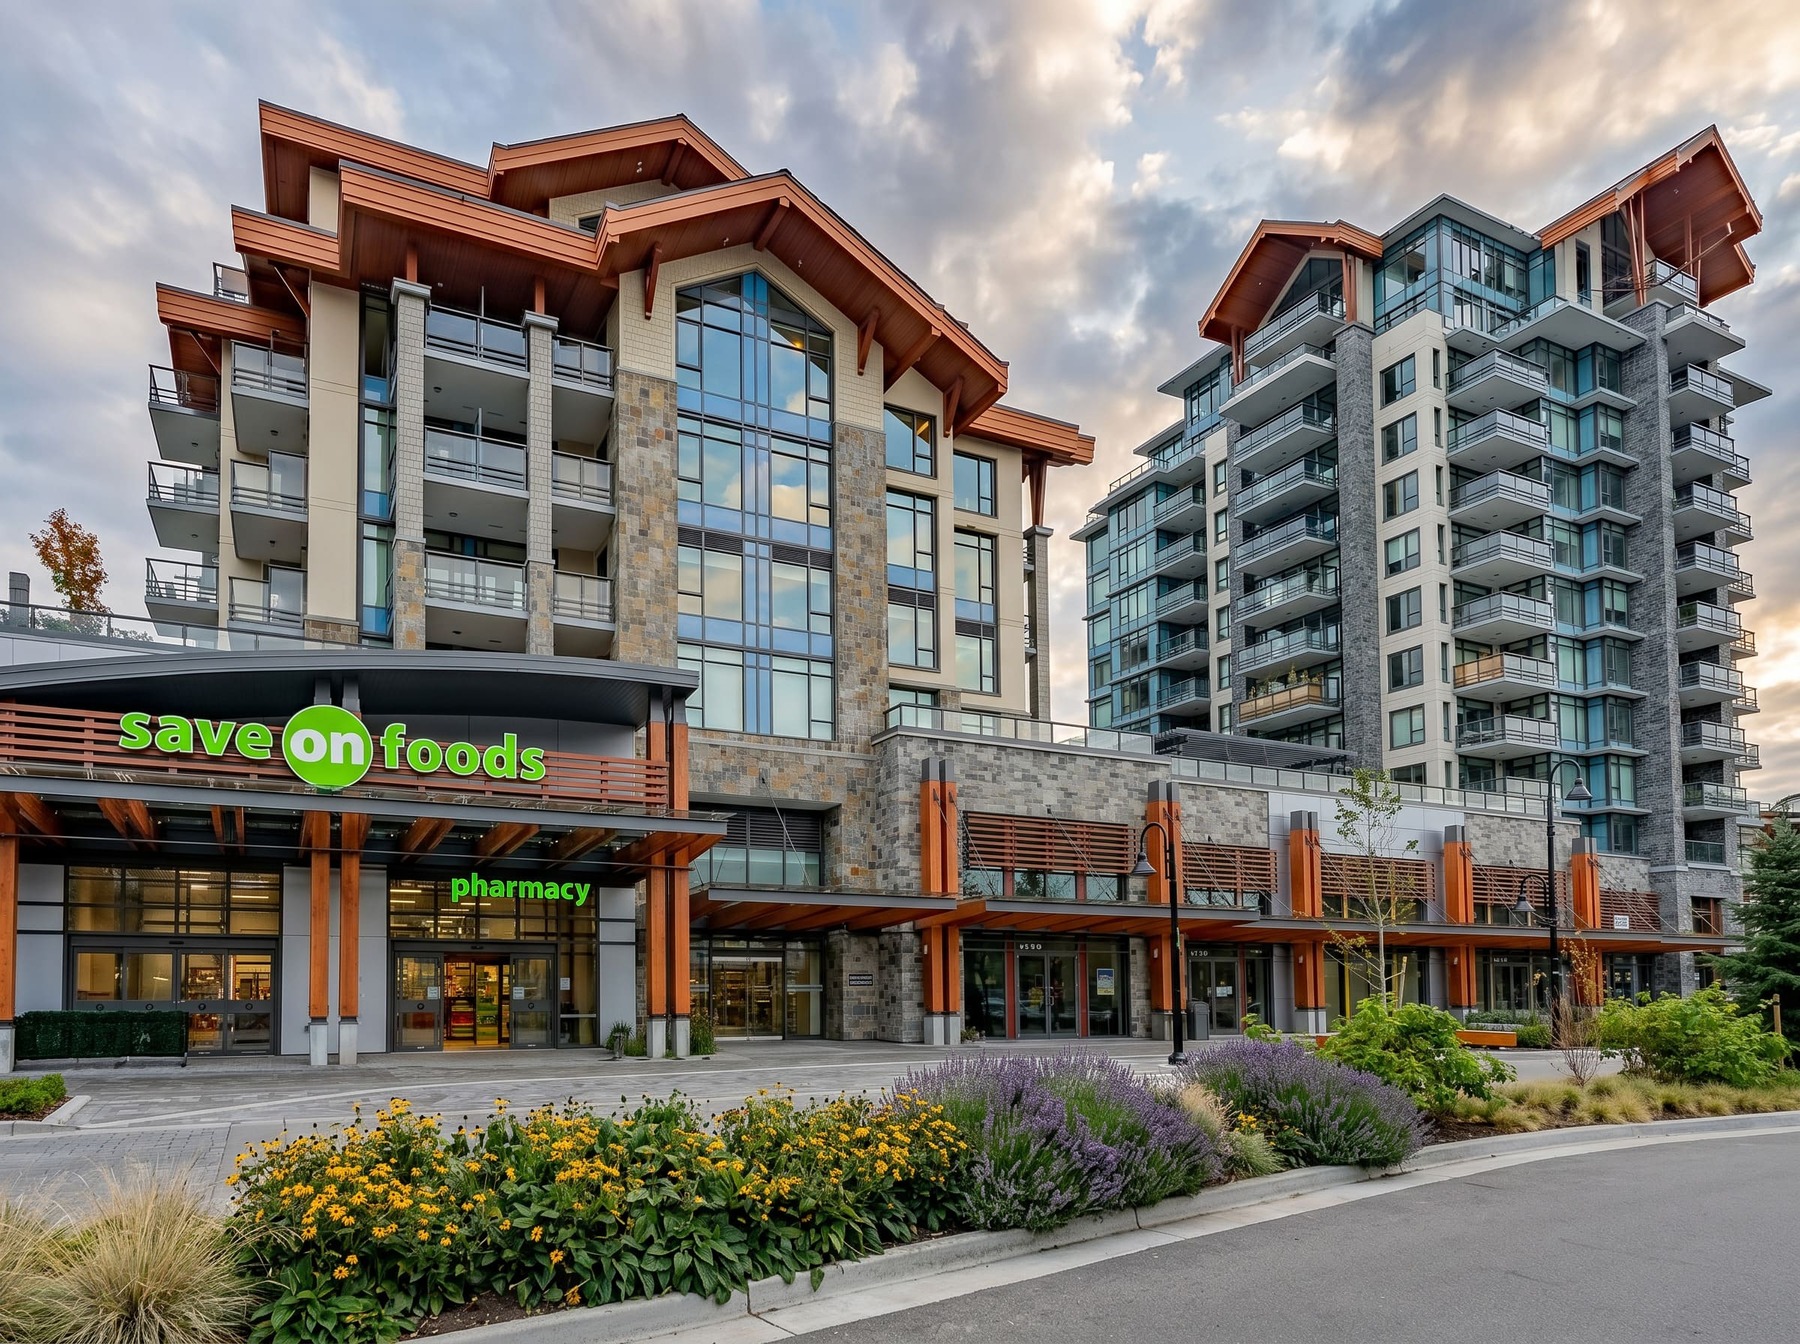
A 170,000 sq. ft. landmark anchored by powerhouse brands like Save-On-Foods, Winners, Shoppers Drug Mart, and BC Liquor Store.
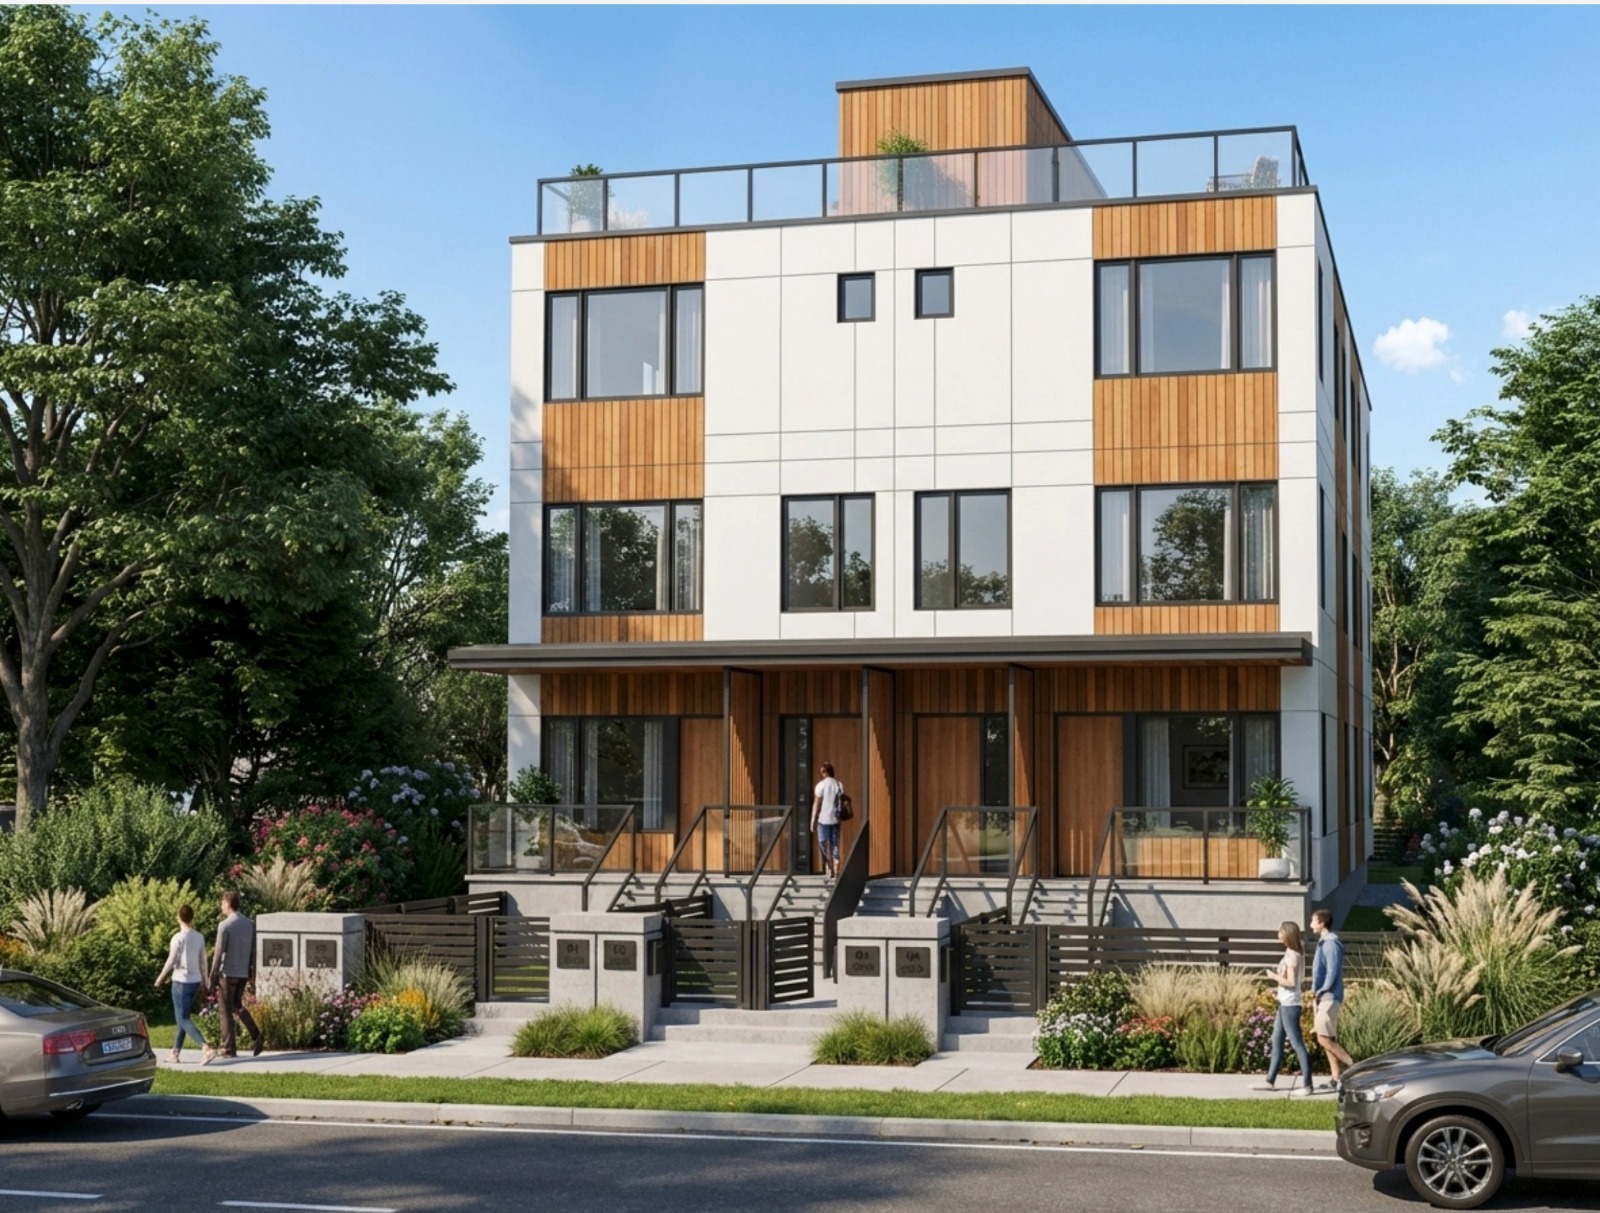
Design-forward living on the western edge of First Shaughnessy, directly across from the Arbutus Greenway. liveatblvd.ca
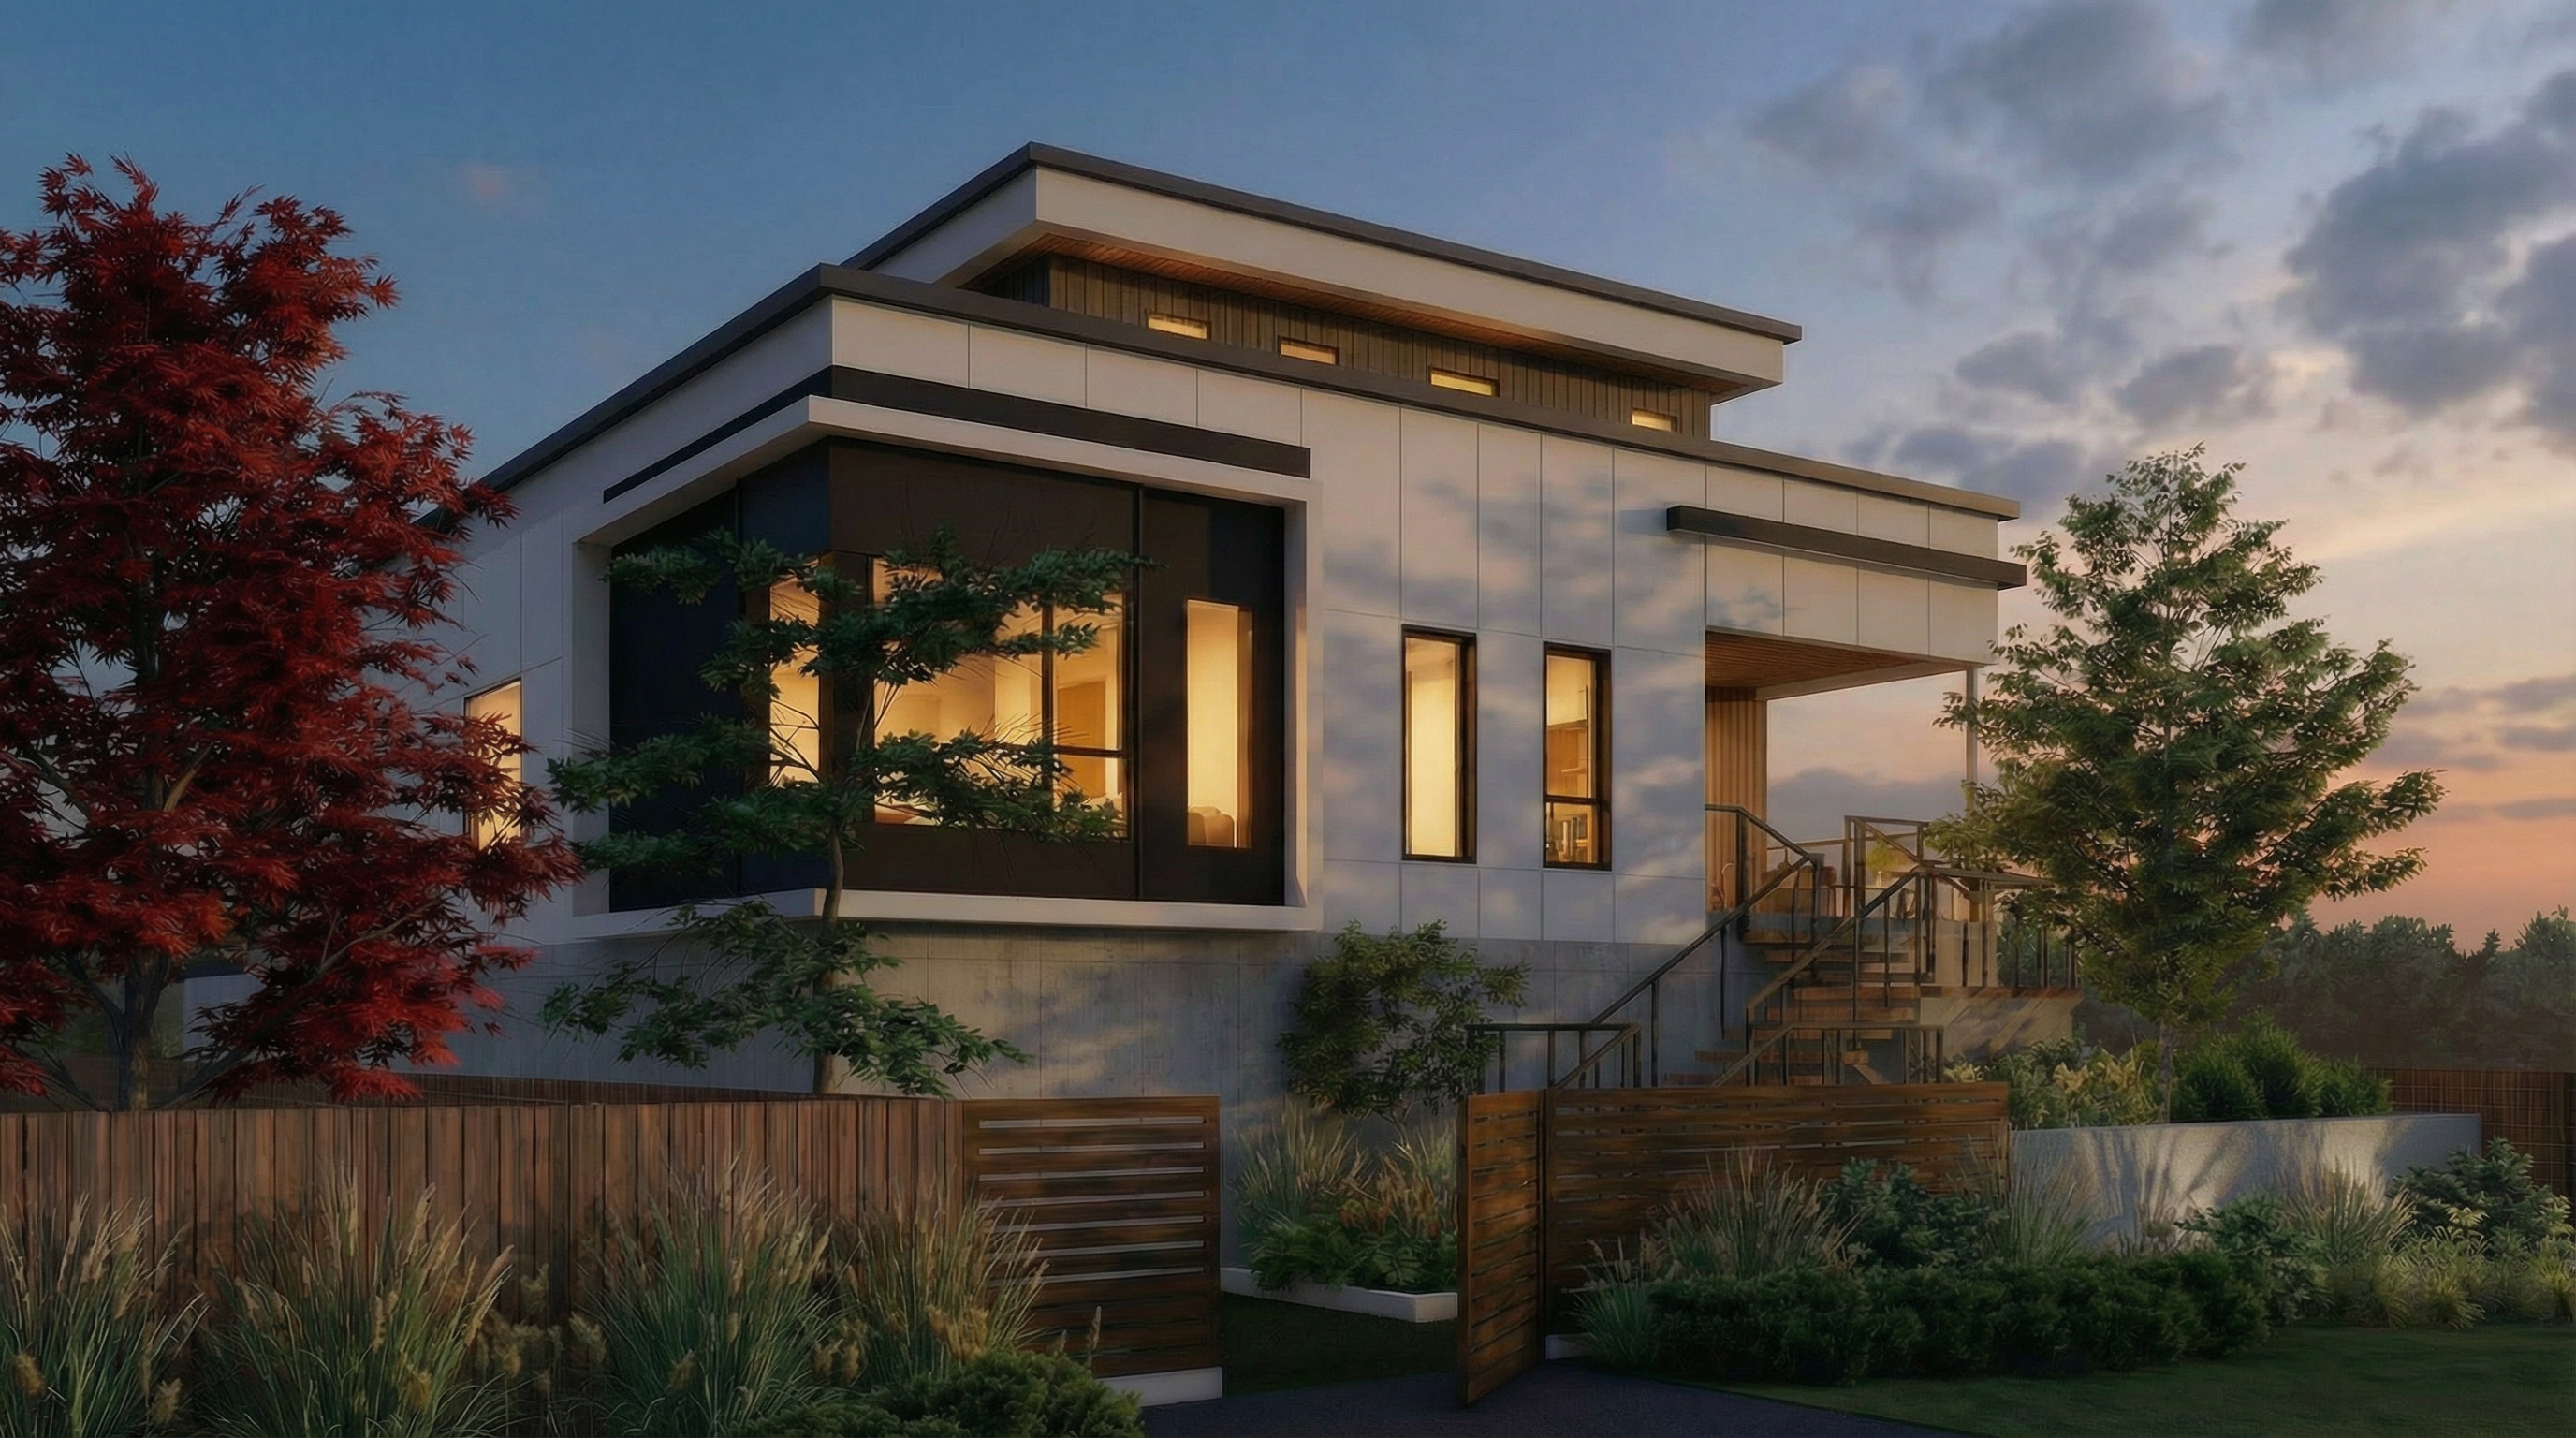
Fabricated steel luxury takes form in the desirable Southlands neighbourhood, in this bespoke 3-bedroom and den single-family home, with stand-alone laneway.
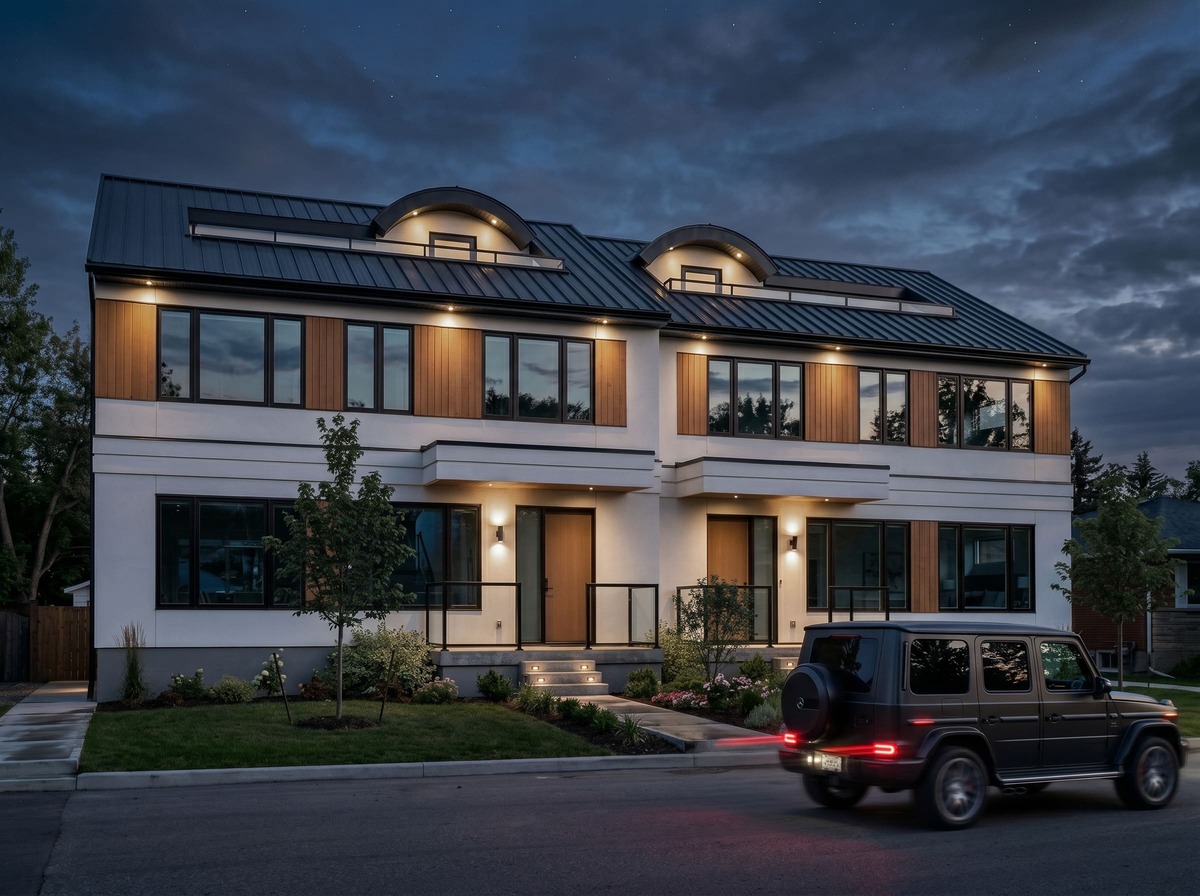
A rare opportunity in multi-unit living offering the privacy and scale of a custom single-family home, paired with the effortless, lock-and-leave convenience of a luxury condominium.
123-176 MLI select purpose built rentals set to transform the heart of Duncan.
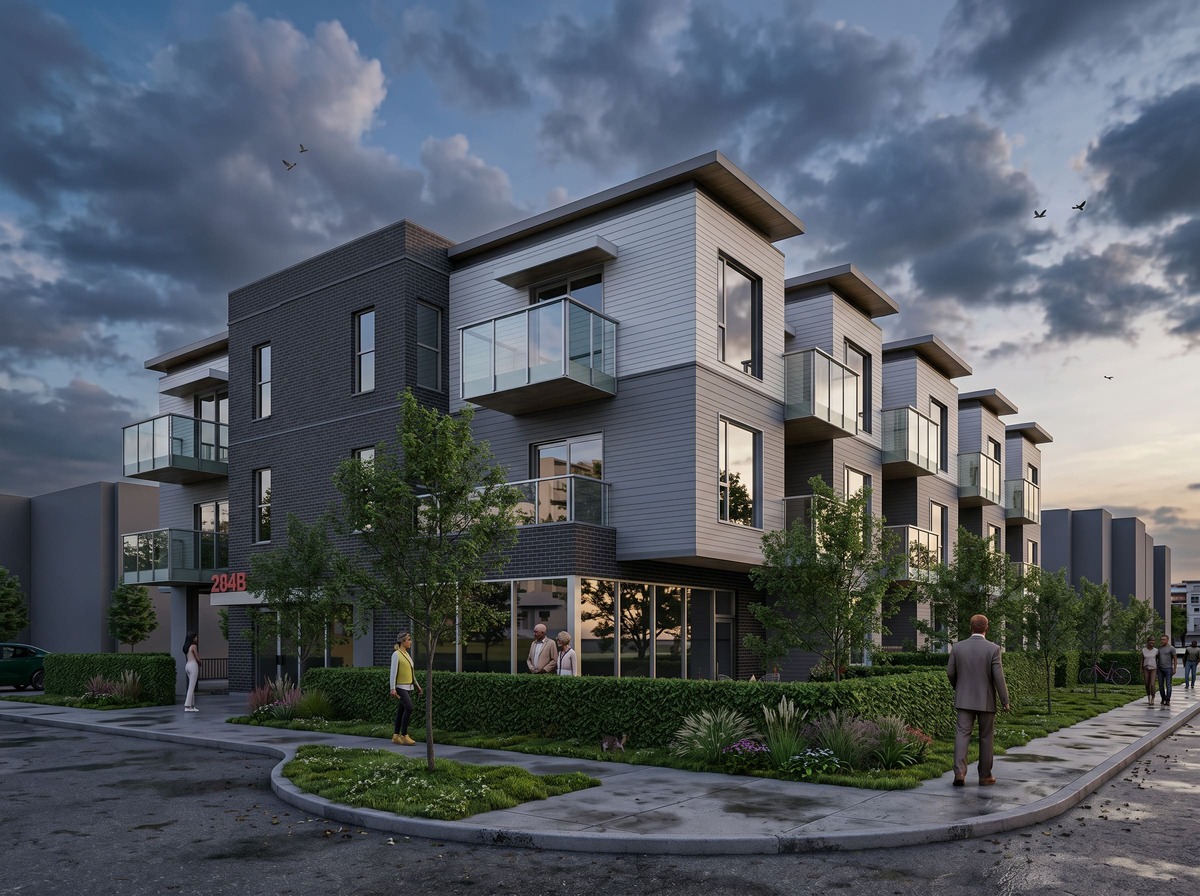
42 homes. One vibrant core. Discover the next generation of modern multifamily living in the heart of Chemainus.
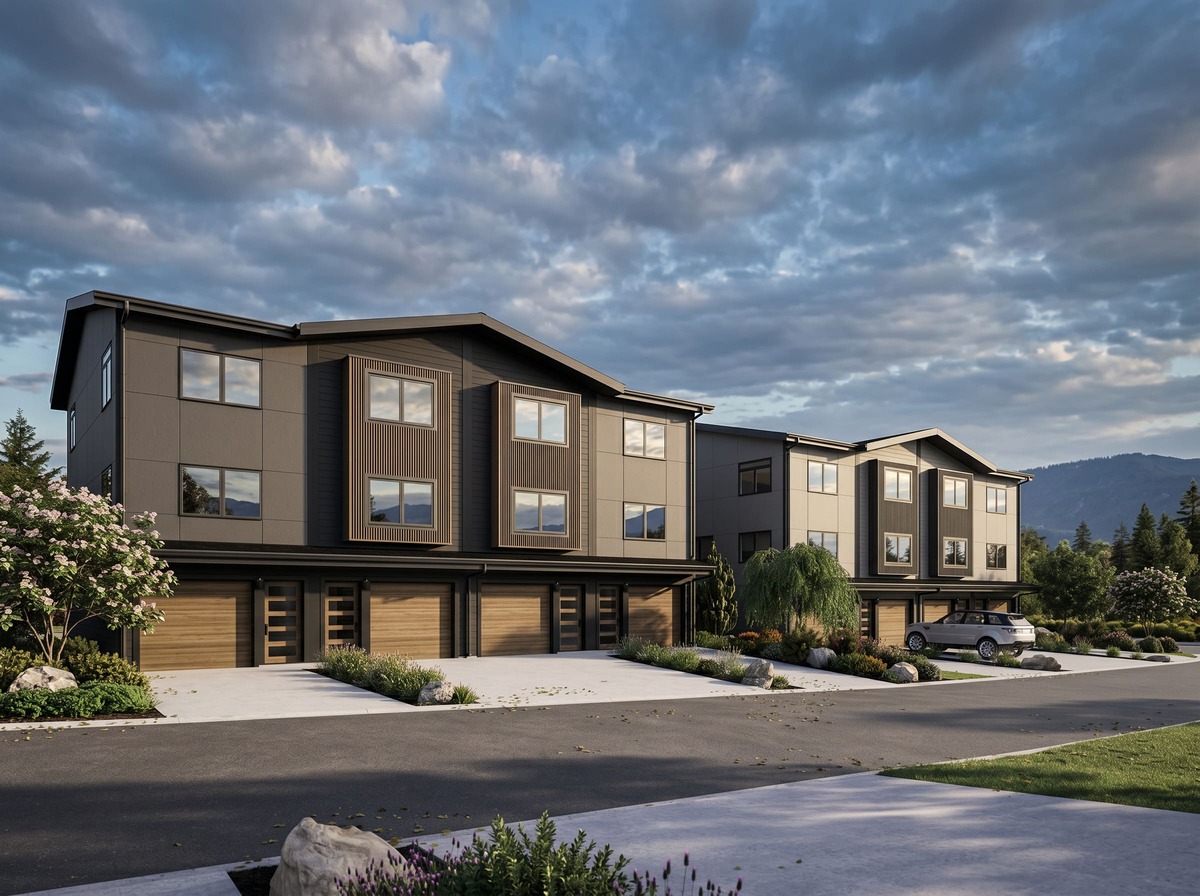
Spacious 2 and 3-bedroom townhomes featuring private single or double-car garages, designed for the way you live.
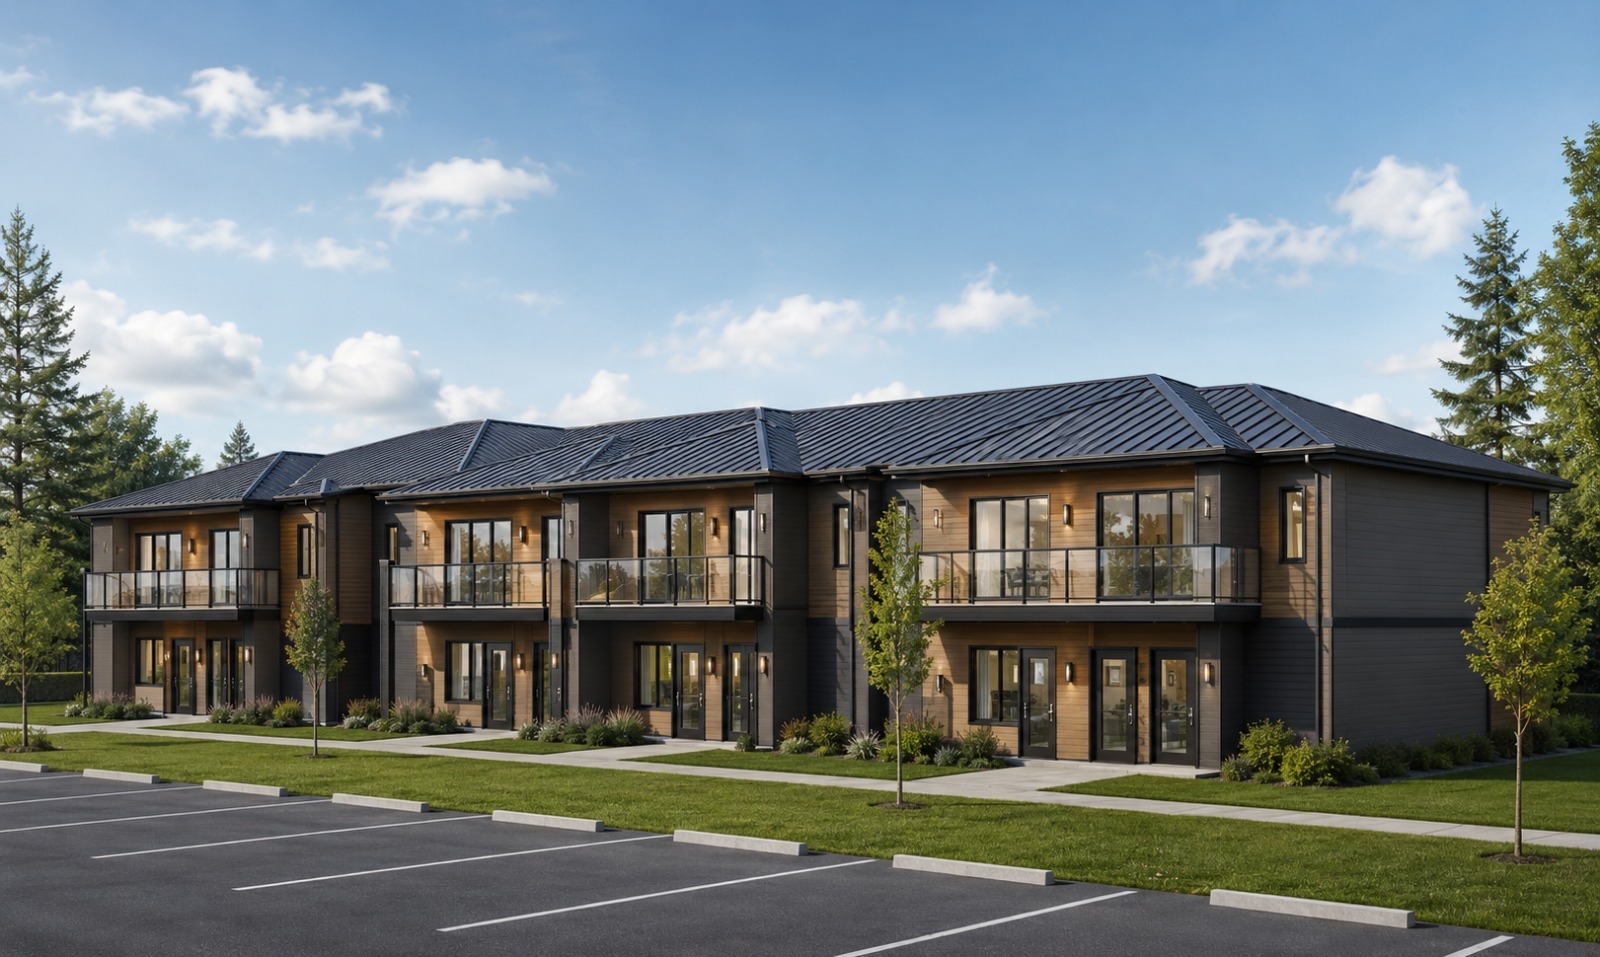
Stunning five-plex of 3 bedroom + suite homes situated on a 80 ft corner lot.
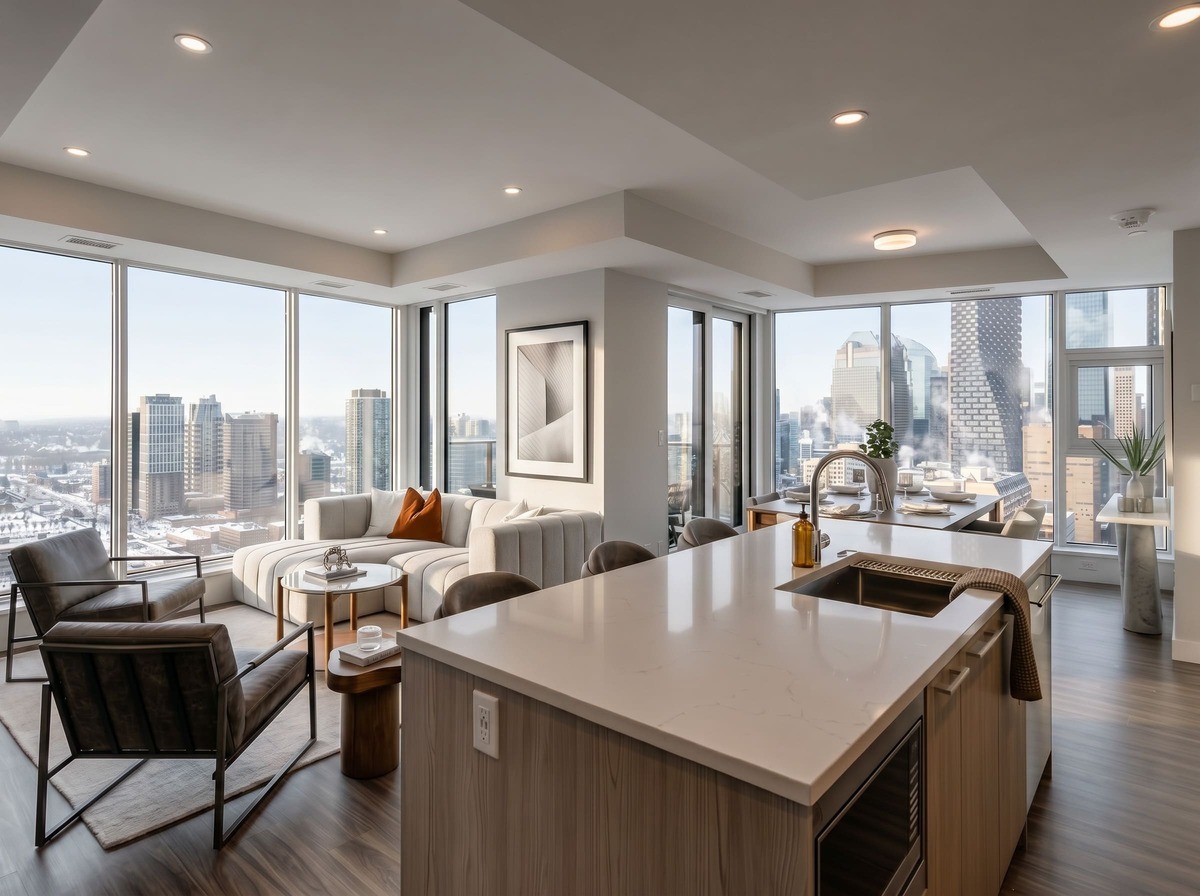
24-storey luxury residential tower situated in Calgary's East Village, perched above an expansive 170,000 sq. ft. commercial podium.
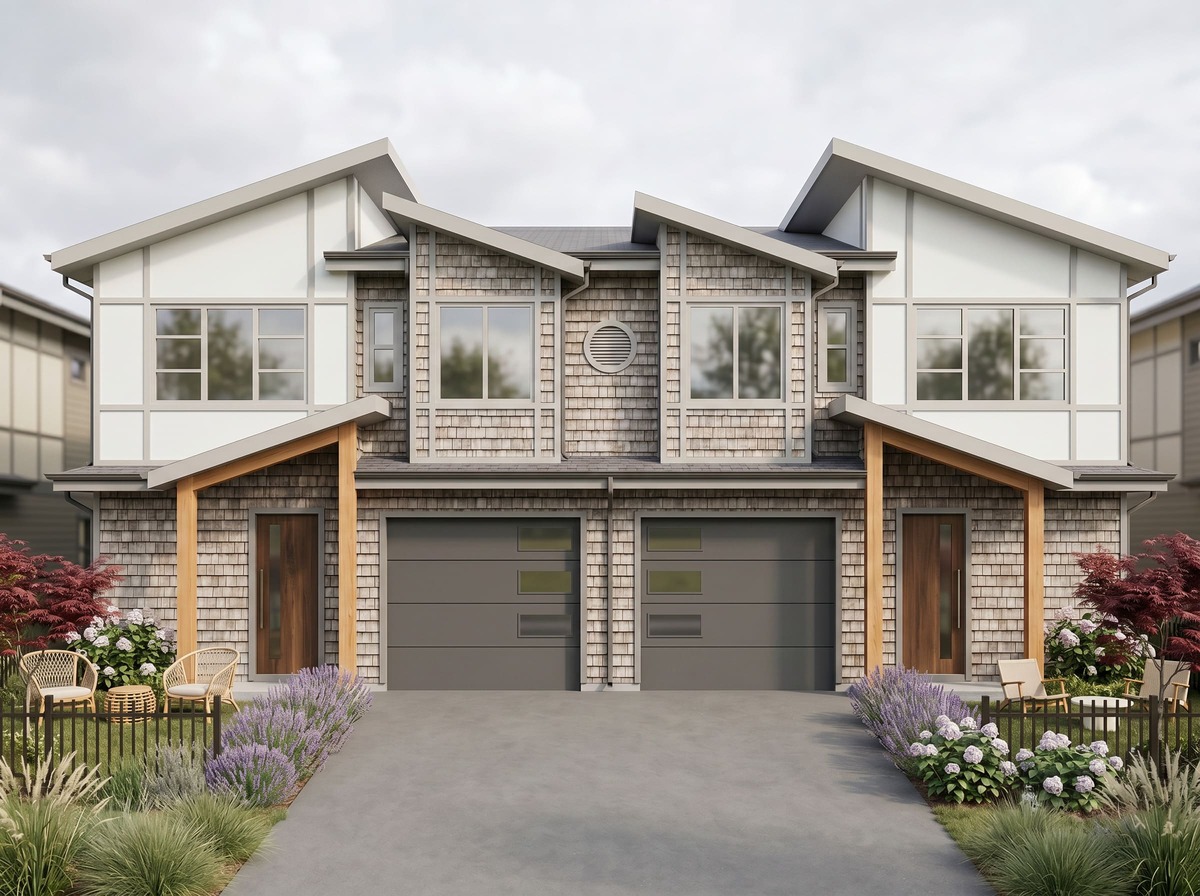
This exclusive 22- duplex collection redefines modern elegance, pairing cutting-edge structural engineering with premium sustainable building and bespoke architectural details.
The Royal is a highly sought-after condo with 223 total units across 34 floors located in the heart of the Beltline District. above an expansive 170,000 sq. ft. commercial podium.
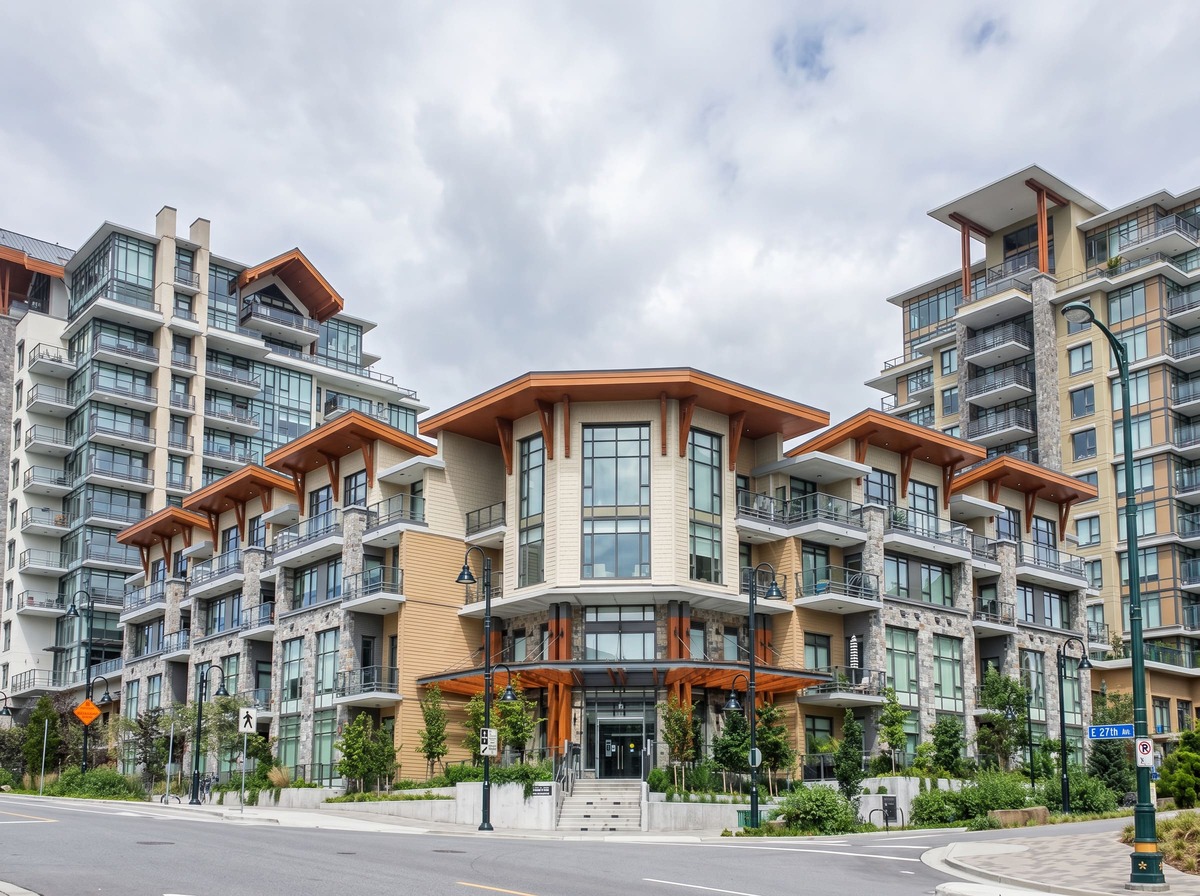
The ultimate hybrid lifestyle at the Residences at Lynn Valley, where urban living meets breathtaking nature.
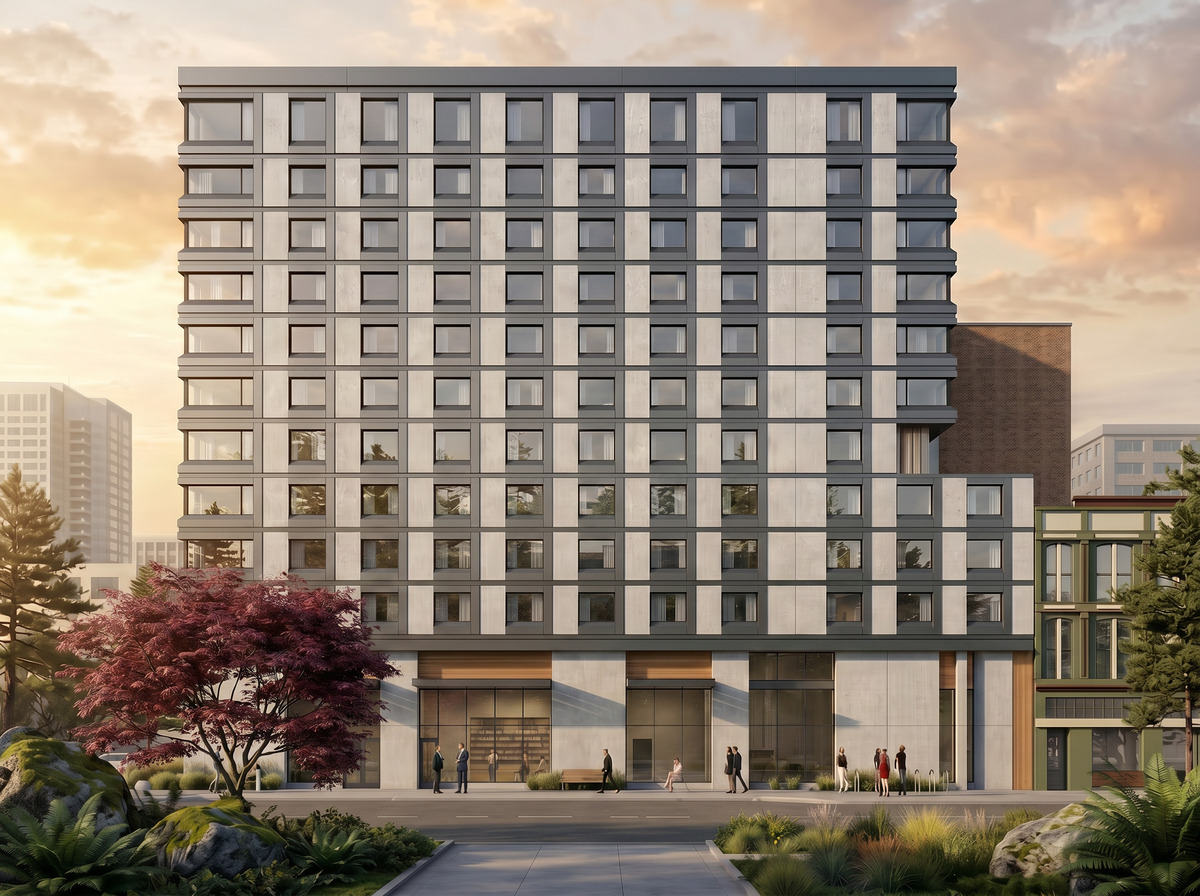
Hilton signature hospitality in an elevated urban setting, steps from world-class shopping and transit.
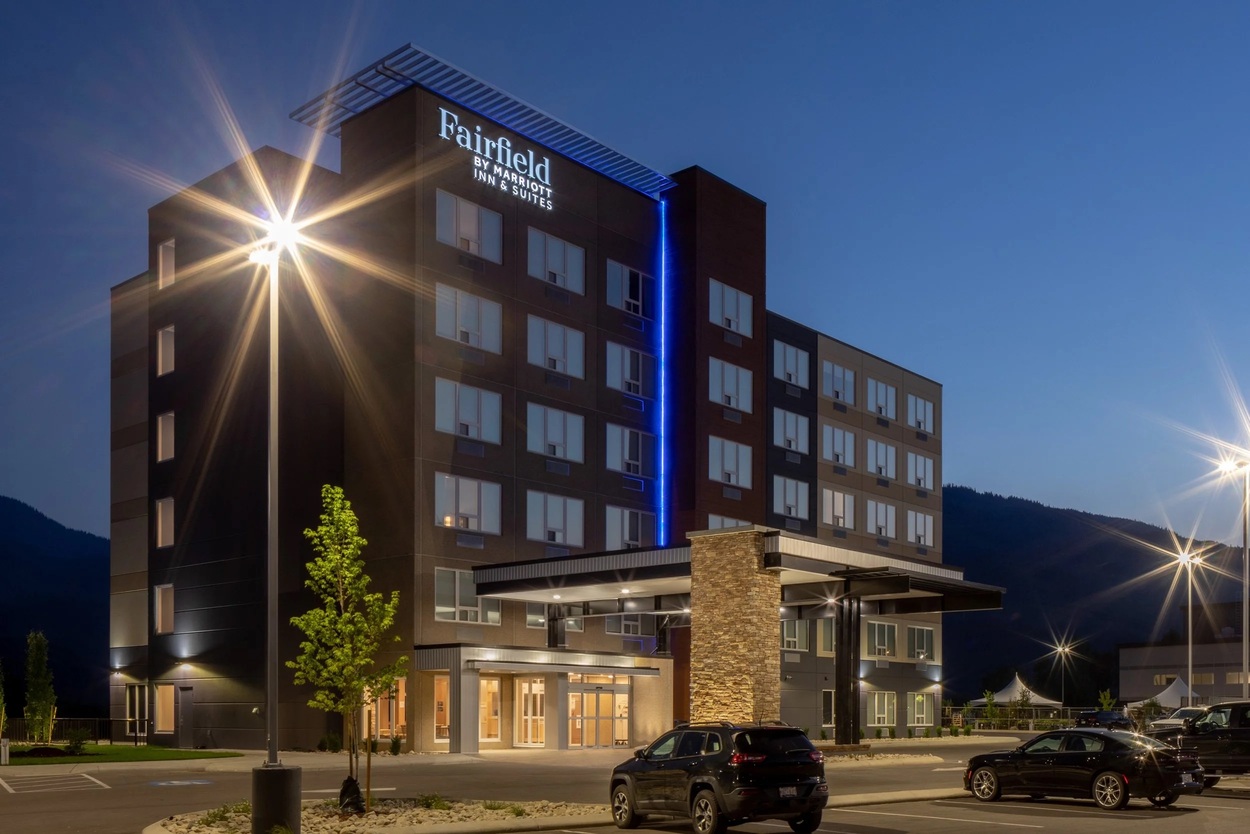
A modern 87 unit hotel with 1, and 2 bedroom suites, featuring West Coast architecture and glacier-views.
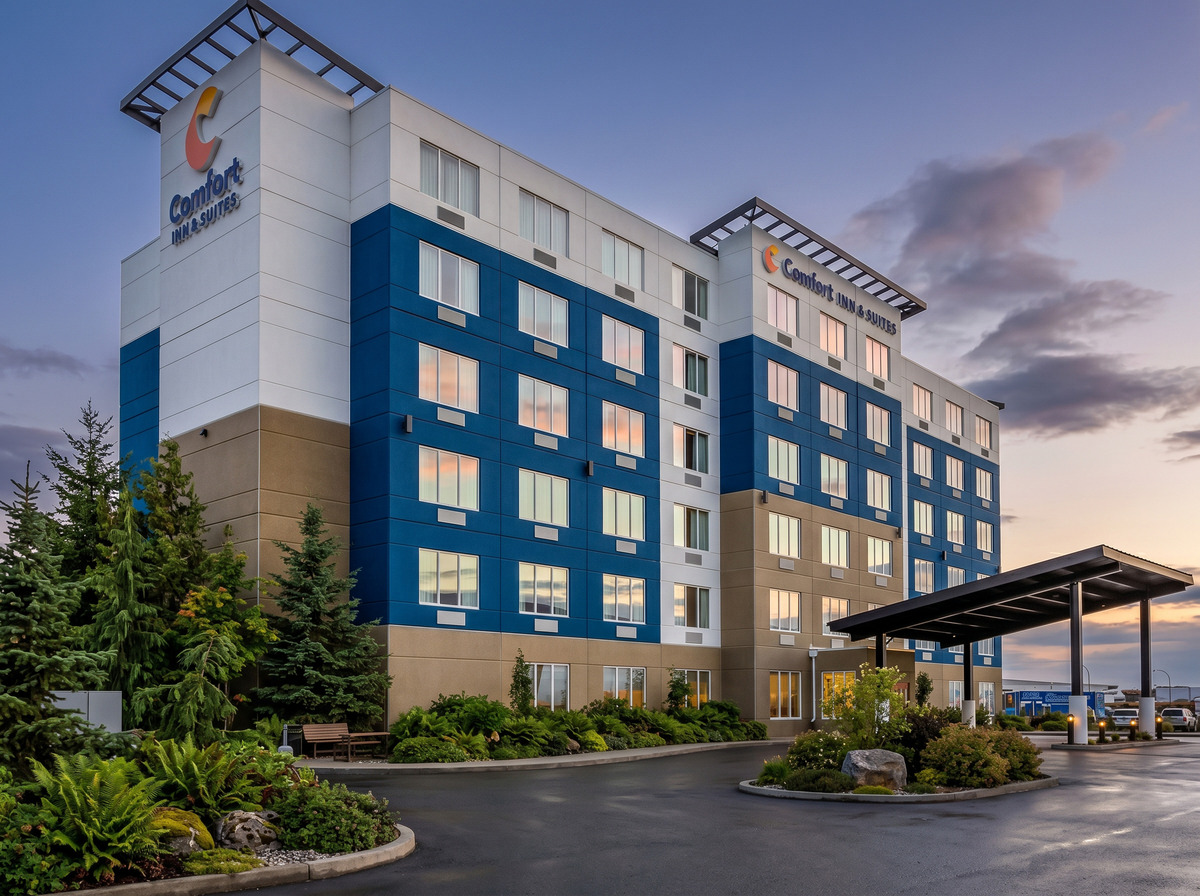
105 units featuring 1, and 2 bedroom suites with on-site business centre and high-performance fitness centre.
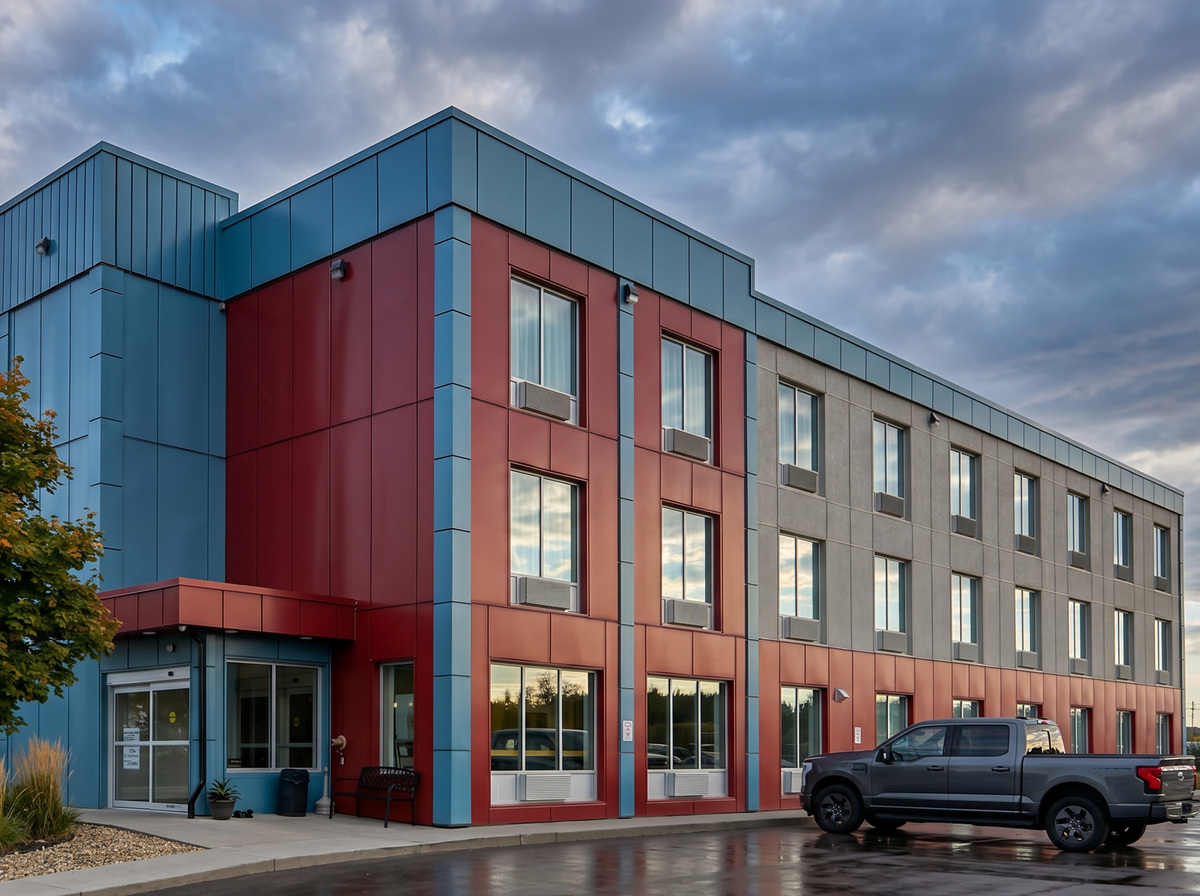
Contemporary, 60 room hotel in the touristic area of Fox Creek
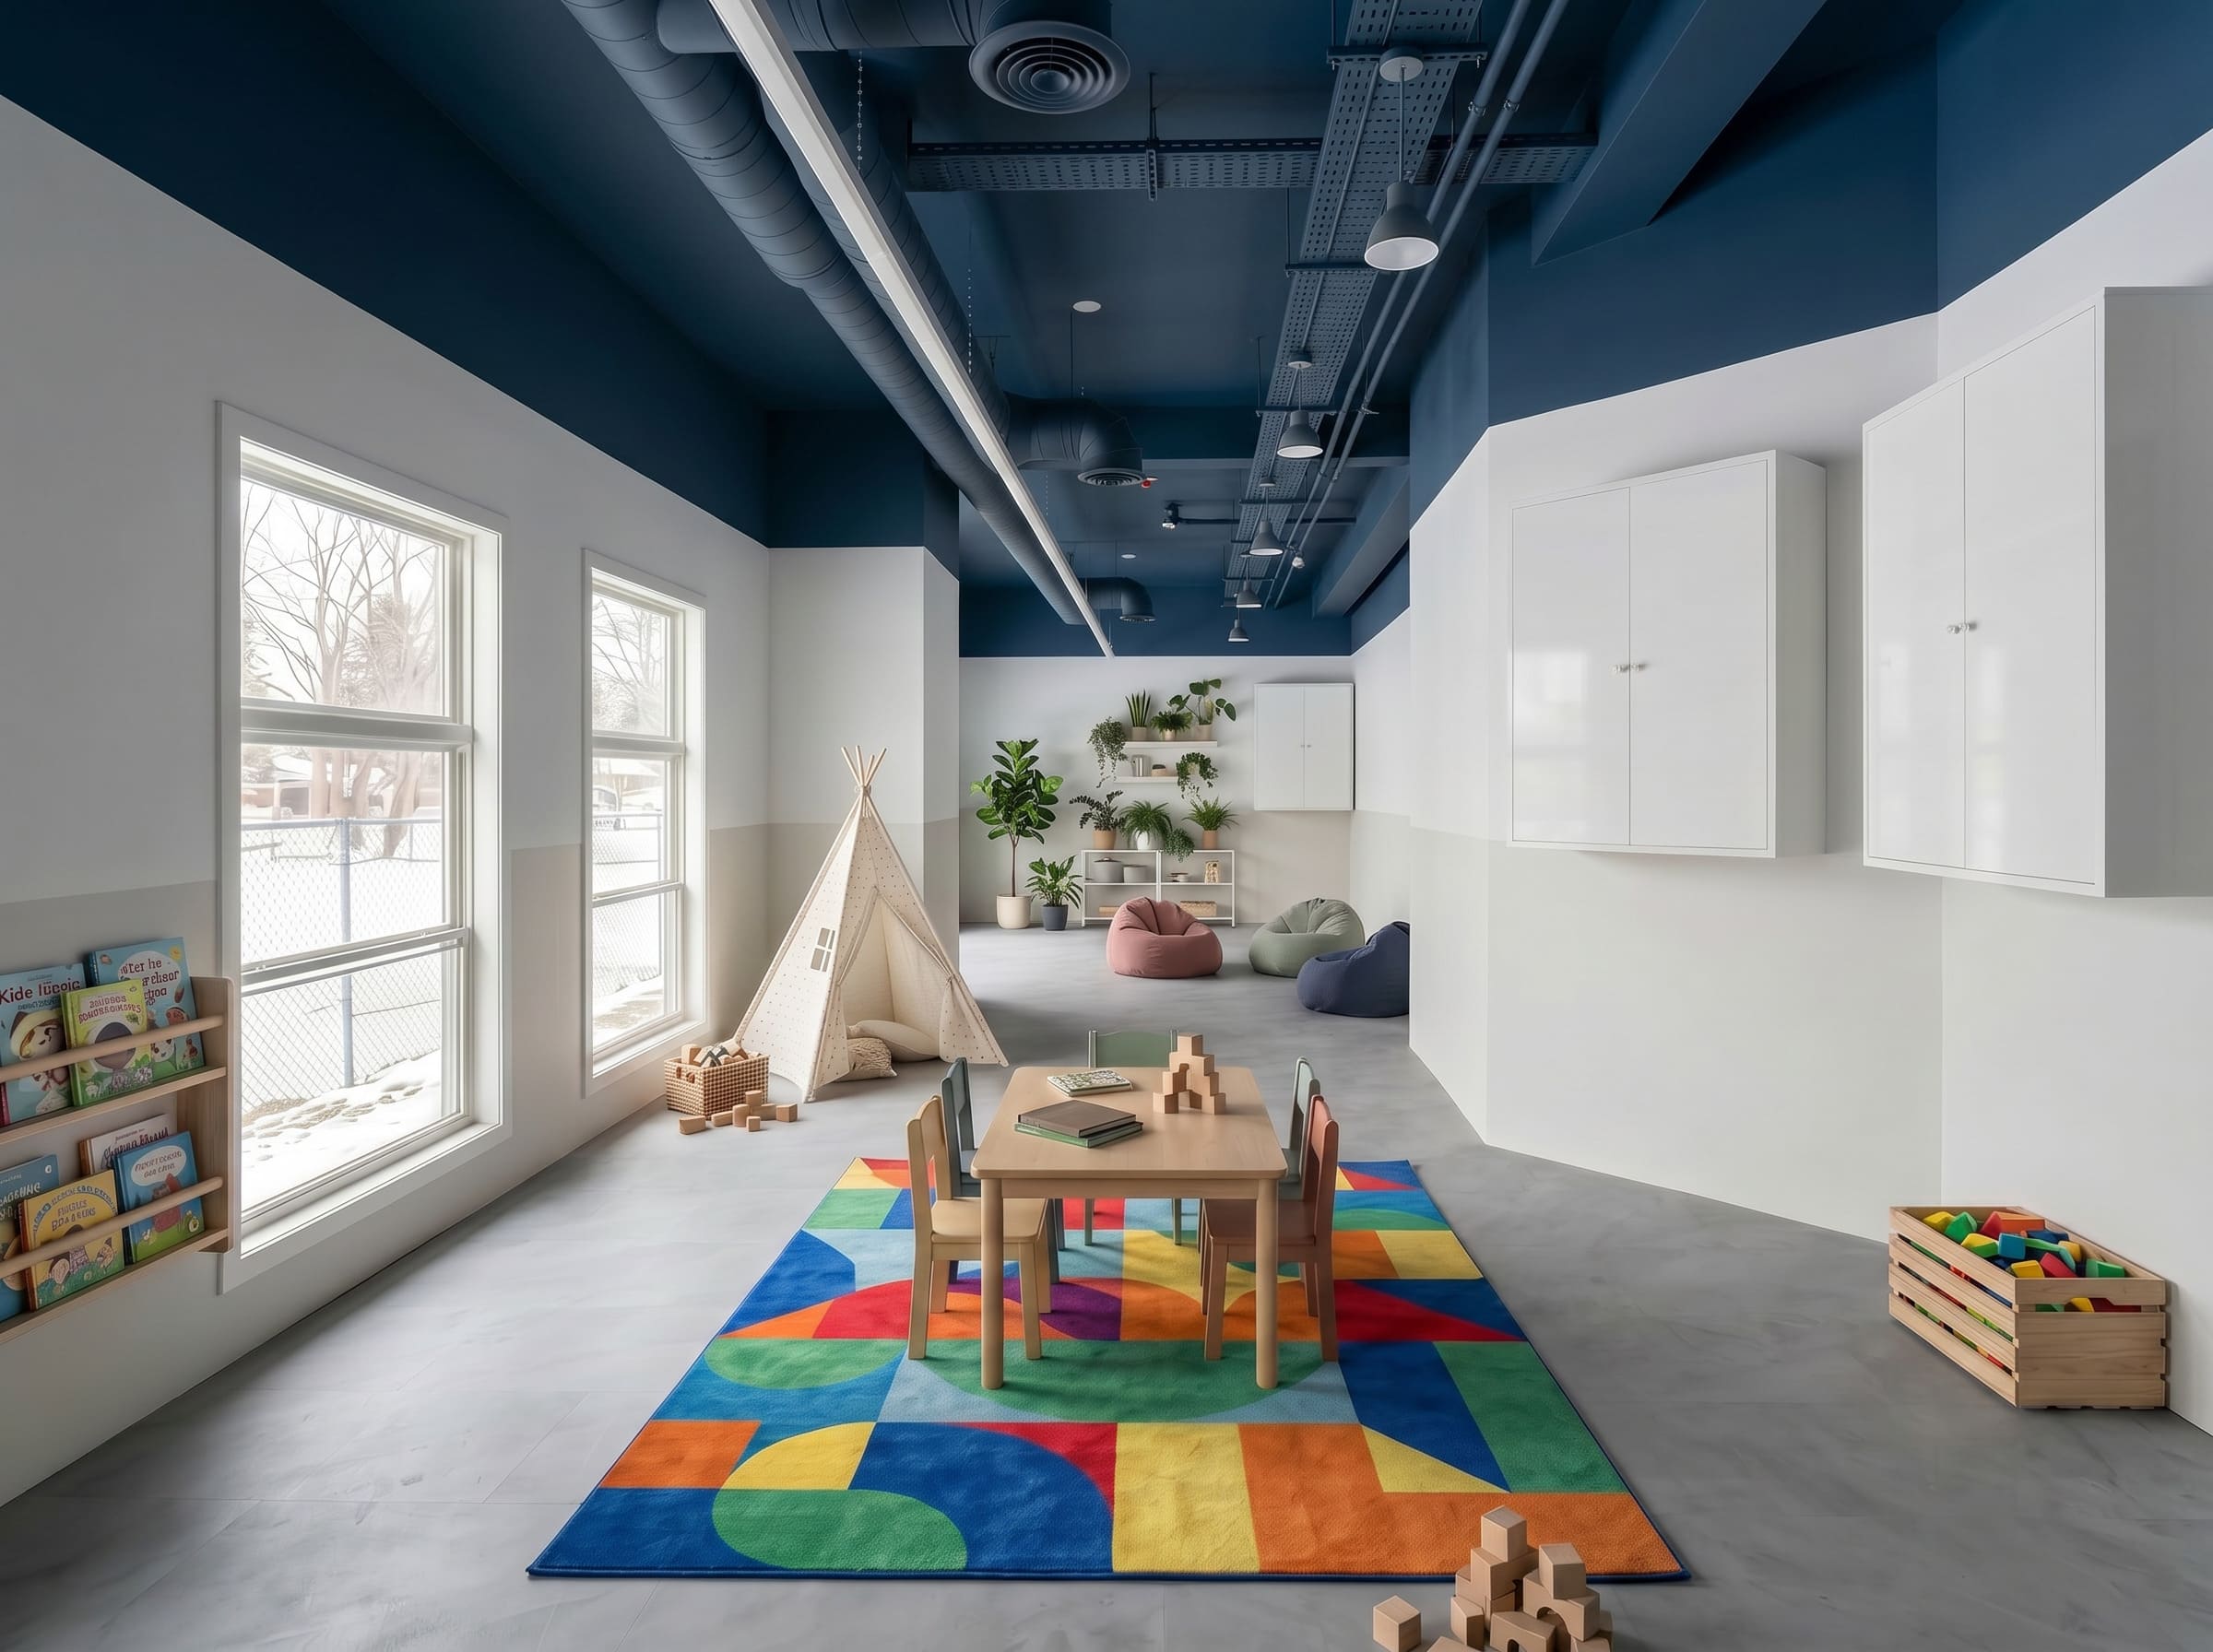
The future of early childhood education, built faster. This state-of-the-art modular daycare features six expansive classrooms and a dedicated infant space designed to nurture and inspire 208 growing minds.
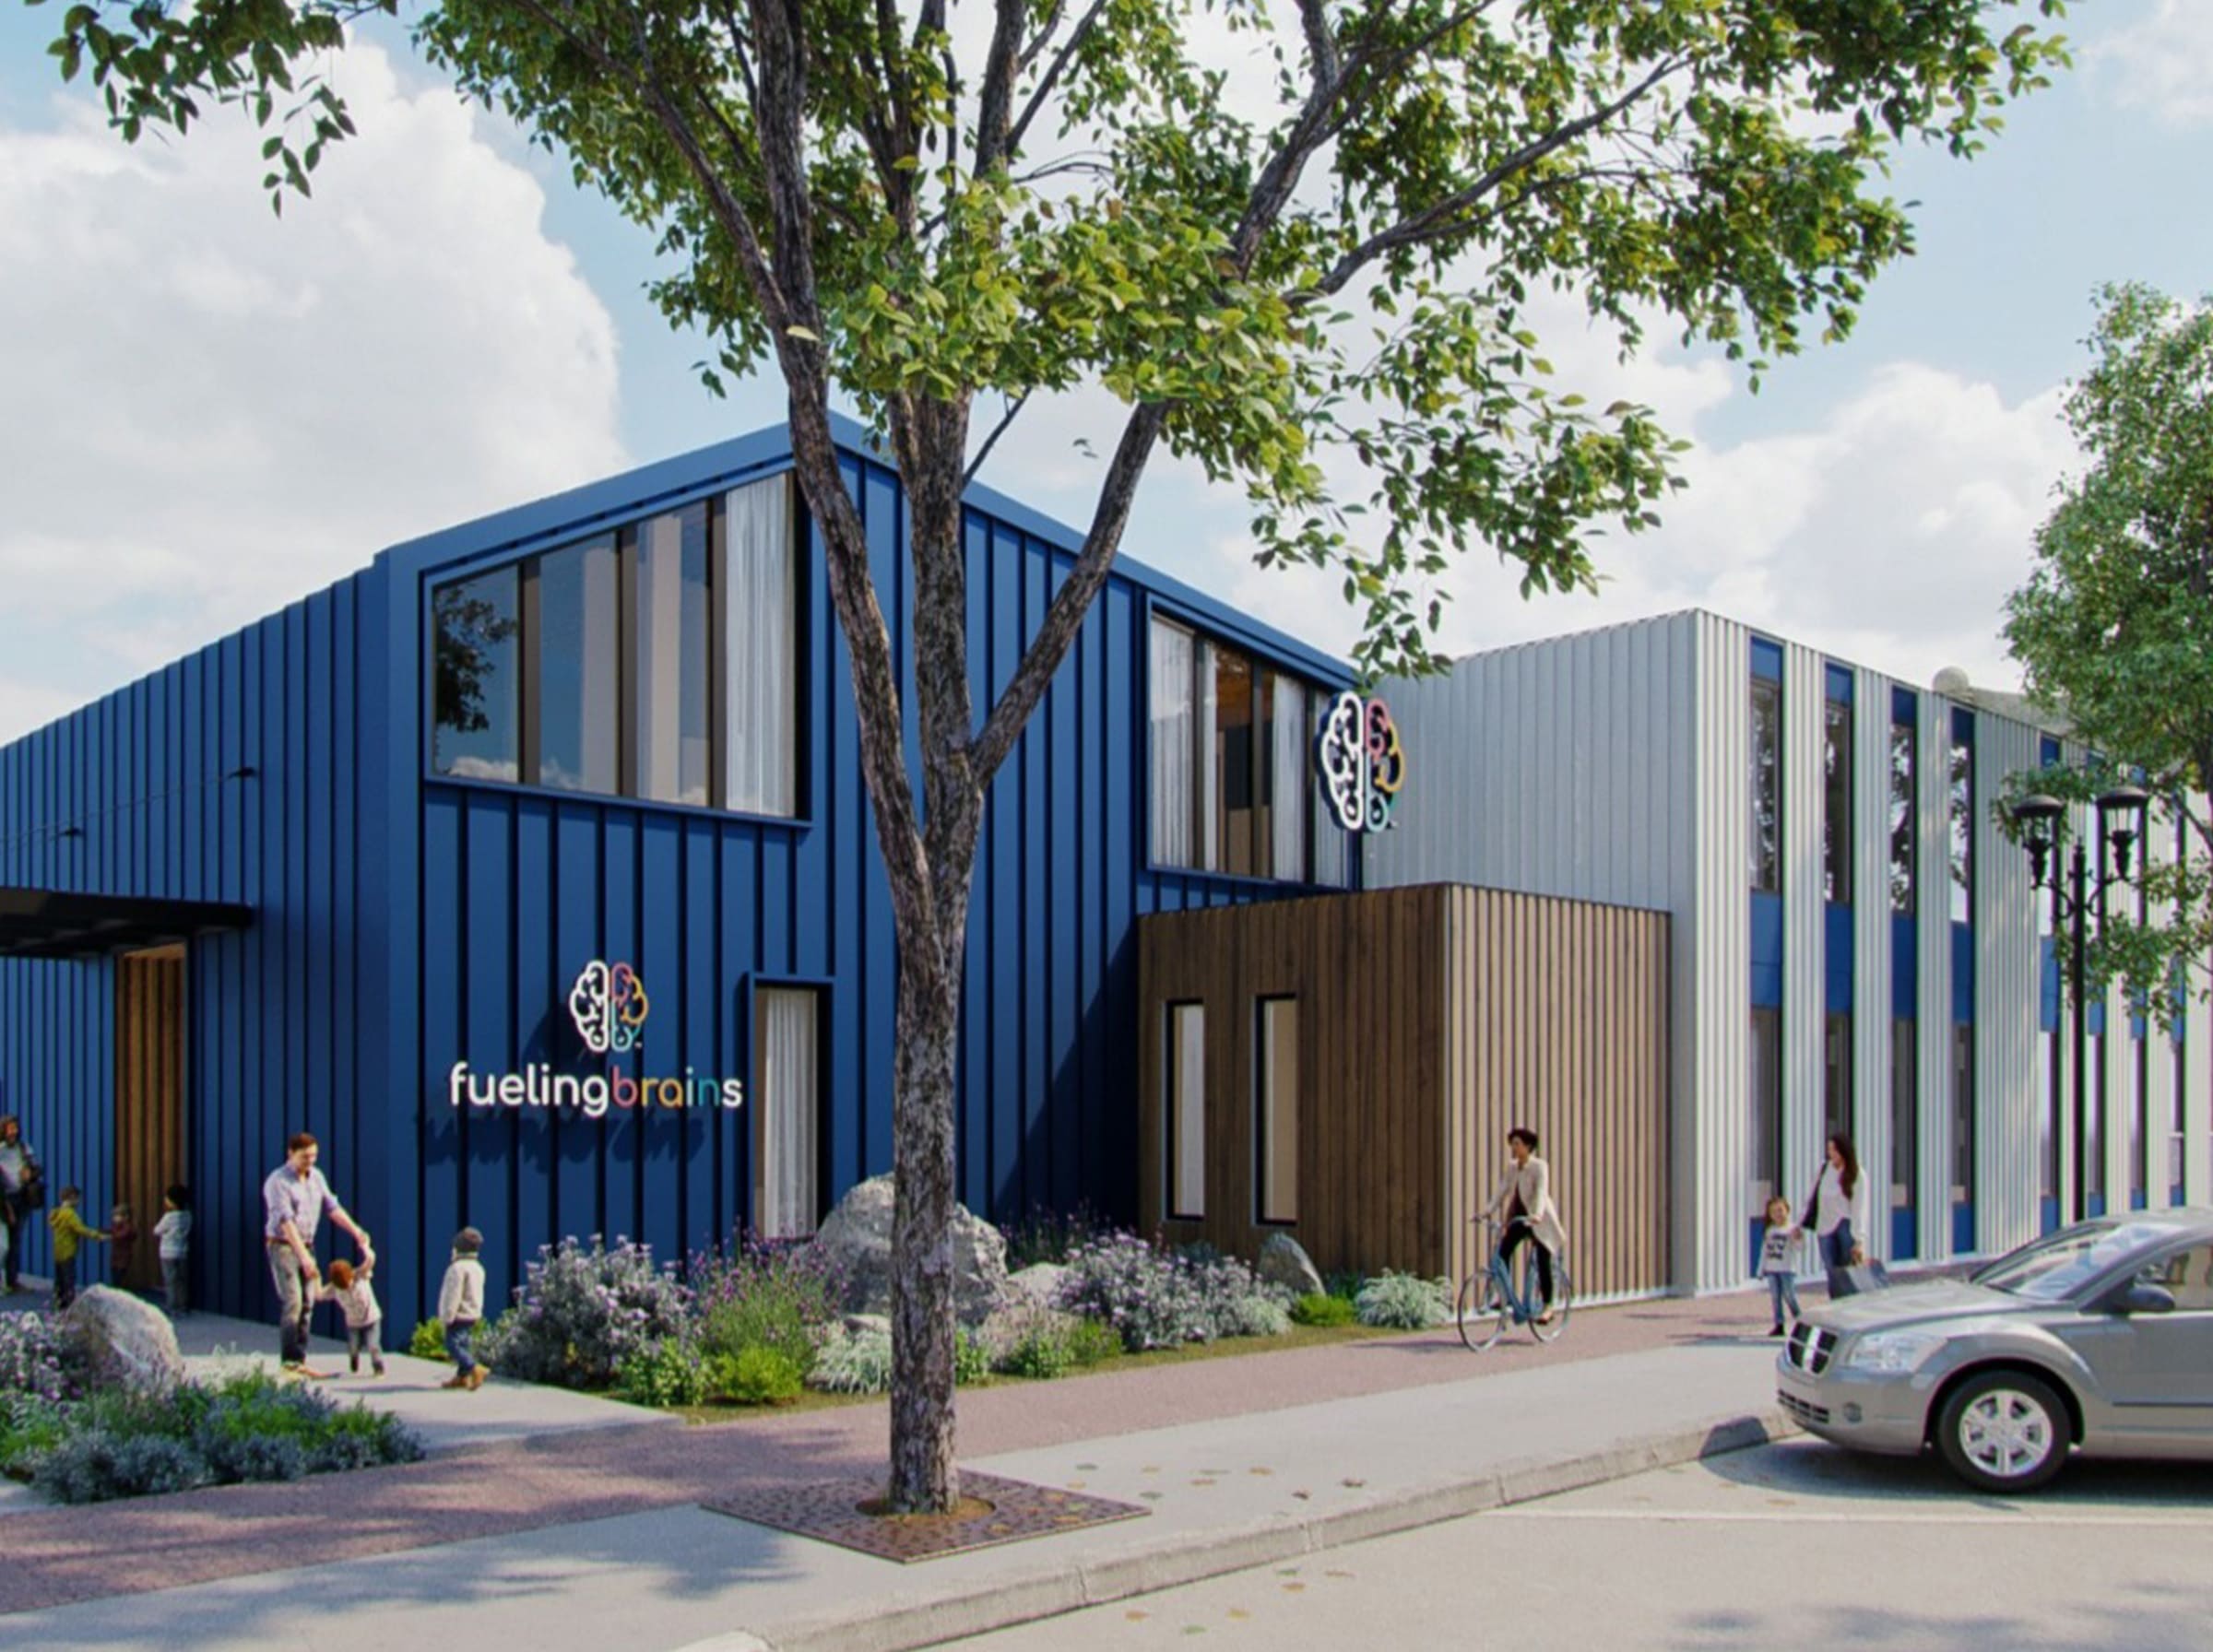
Unlock unmatched operational scale with this two-level childcare powerhouse. Spanning 11,206 sq. ft. of purpose-built design, this turnkey facility maximizes capacity with eight vibrant classrooms, twin outdoor playgrounds, and a high-efficiency commercial kitchen.
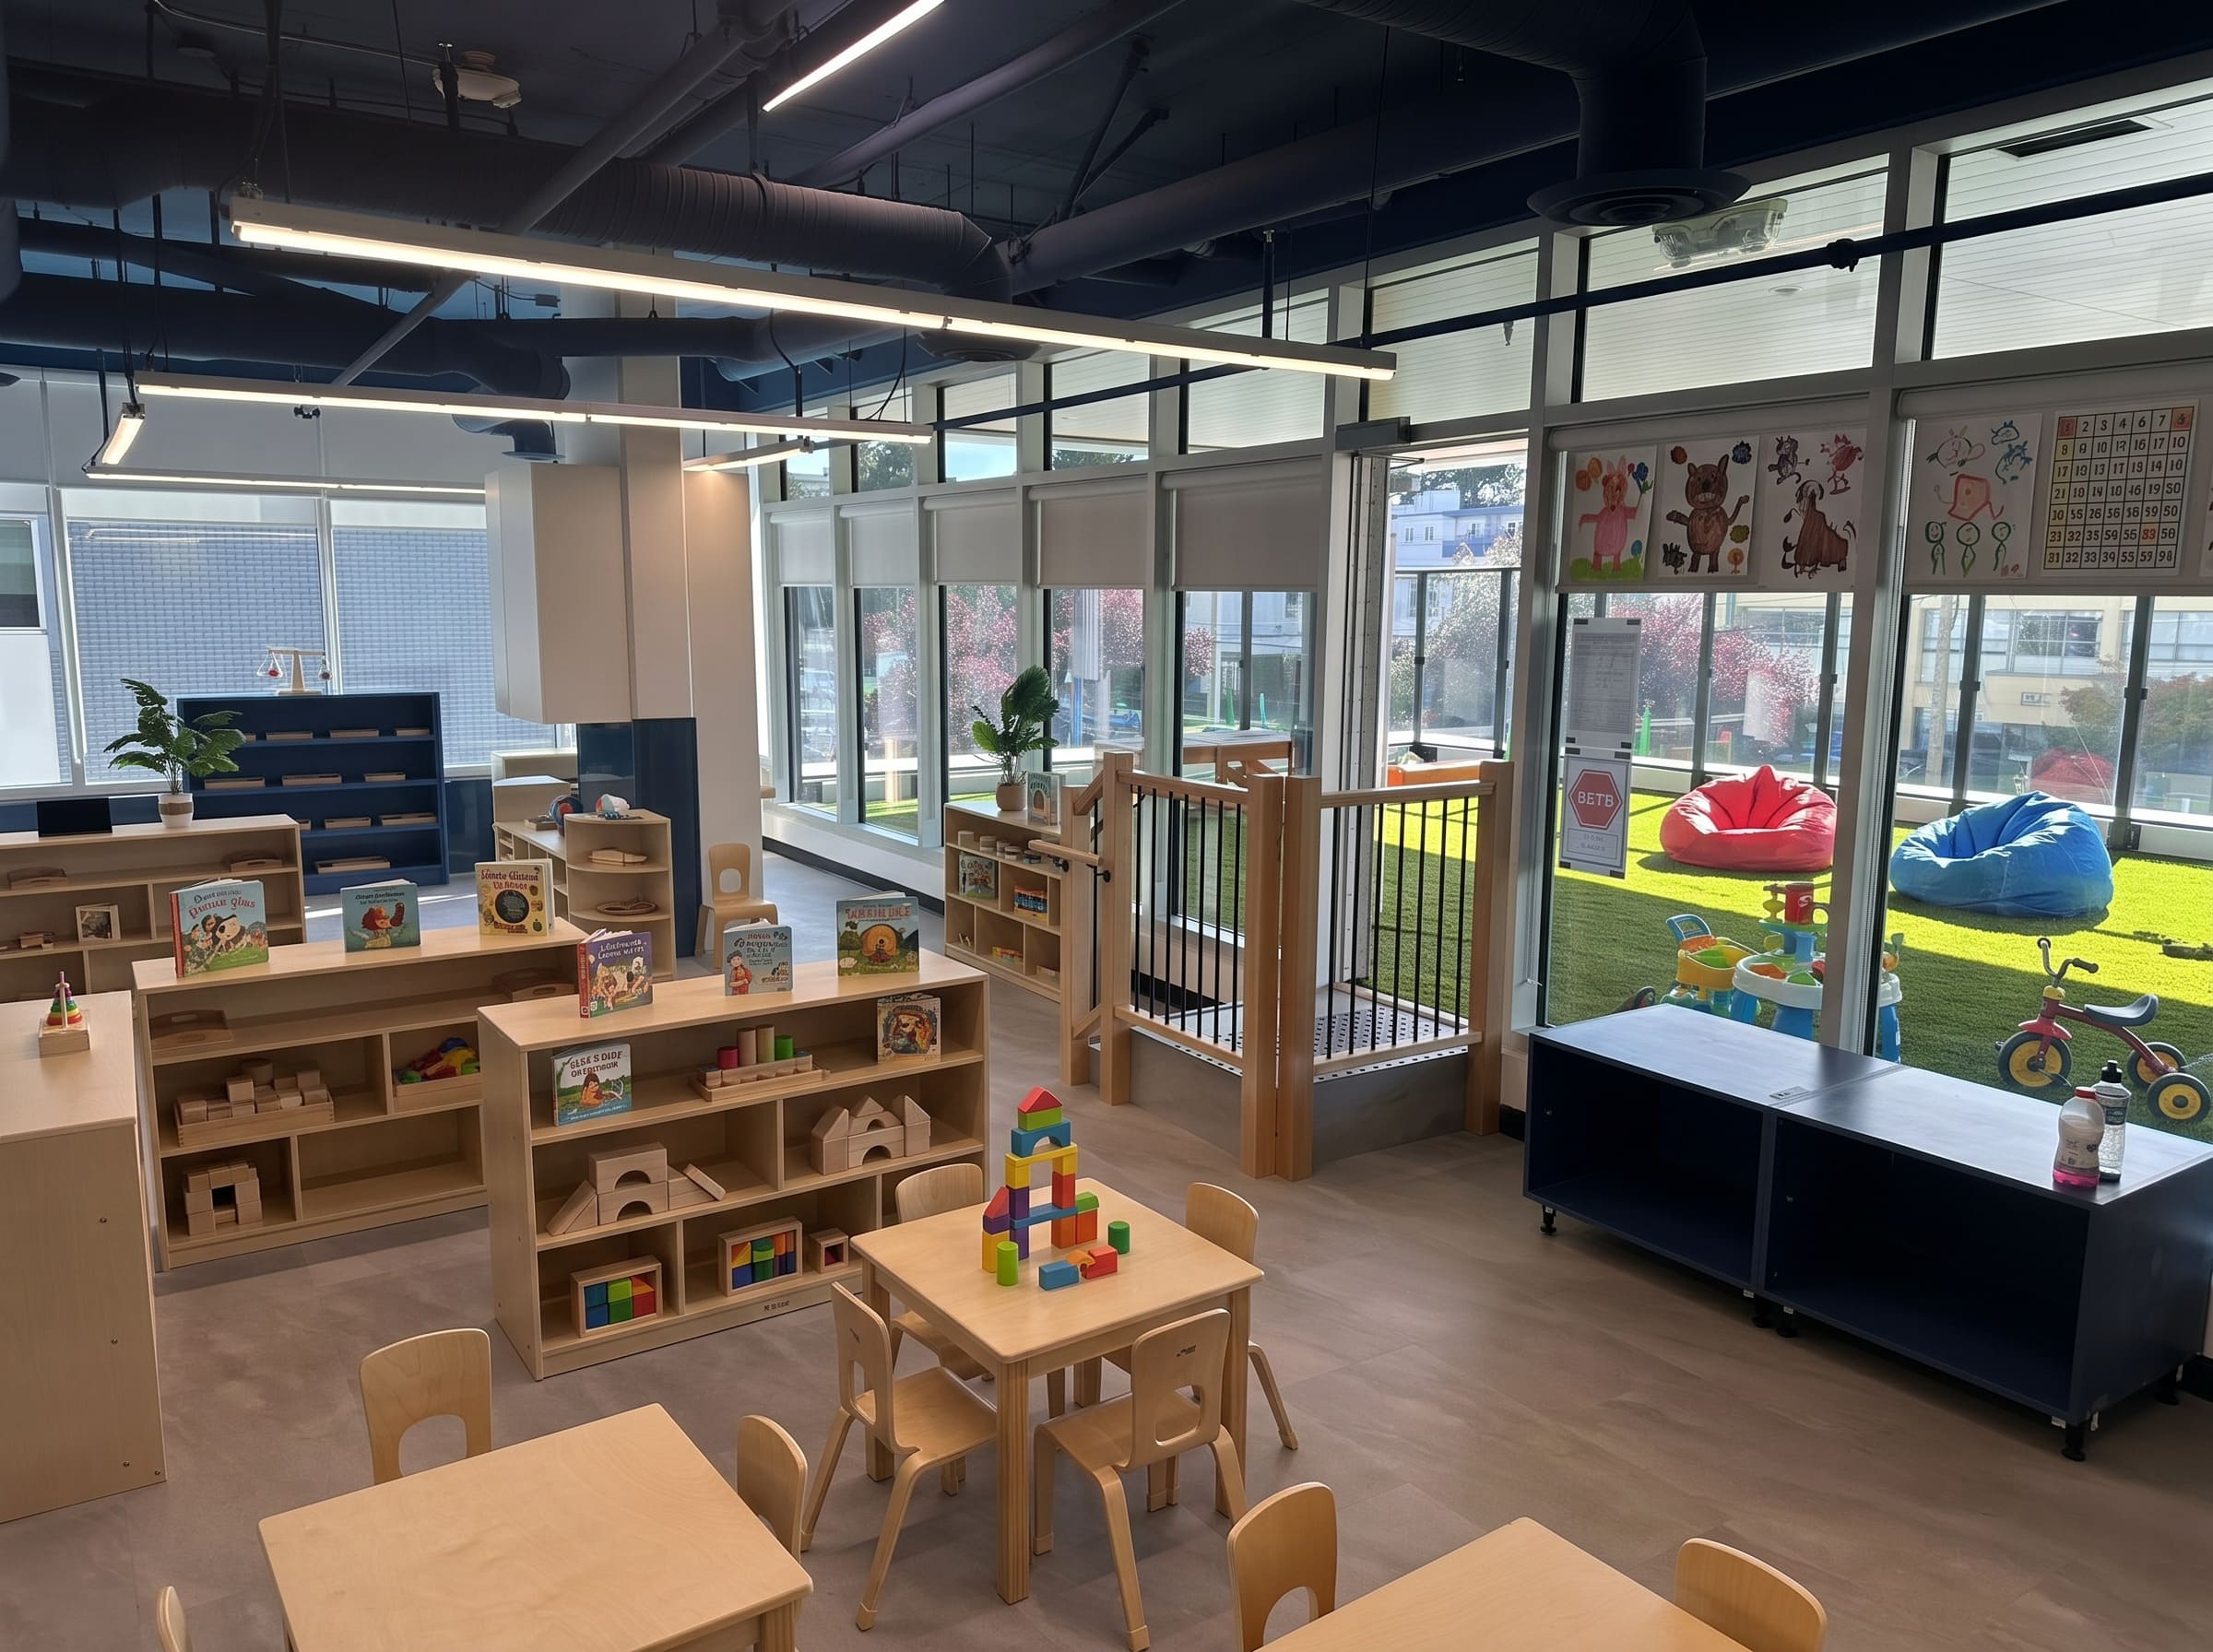
Brilliant design. Happy minds. This 150-capacity, purpose-built facility at the Nest in Victoria leverages every square foot—blending seamless operational flow for staff with bright, fluid spaces where children thrive.
Accelerate your timeline. Elevate your build. Our premium, eco-friendly multiplexes are precision-crafted in a controlled indoor environment, completely bypassing weather delays for flawless quality and lightning-fast delivery. Built strictly to code and seismically engineered, this is the future of smart, sustainable development.
Start Your Multiplex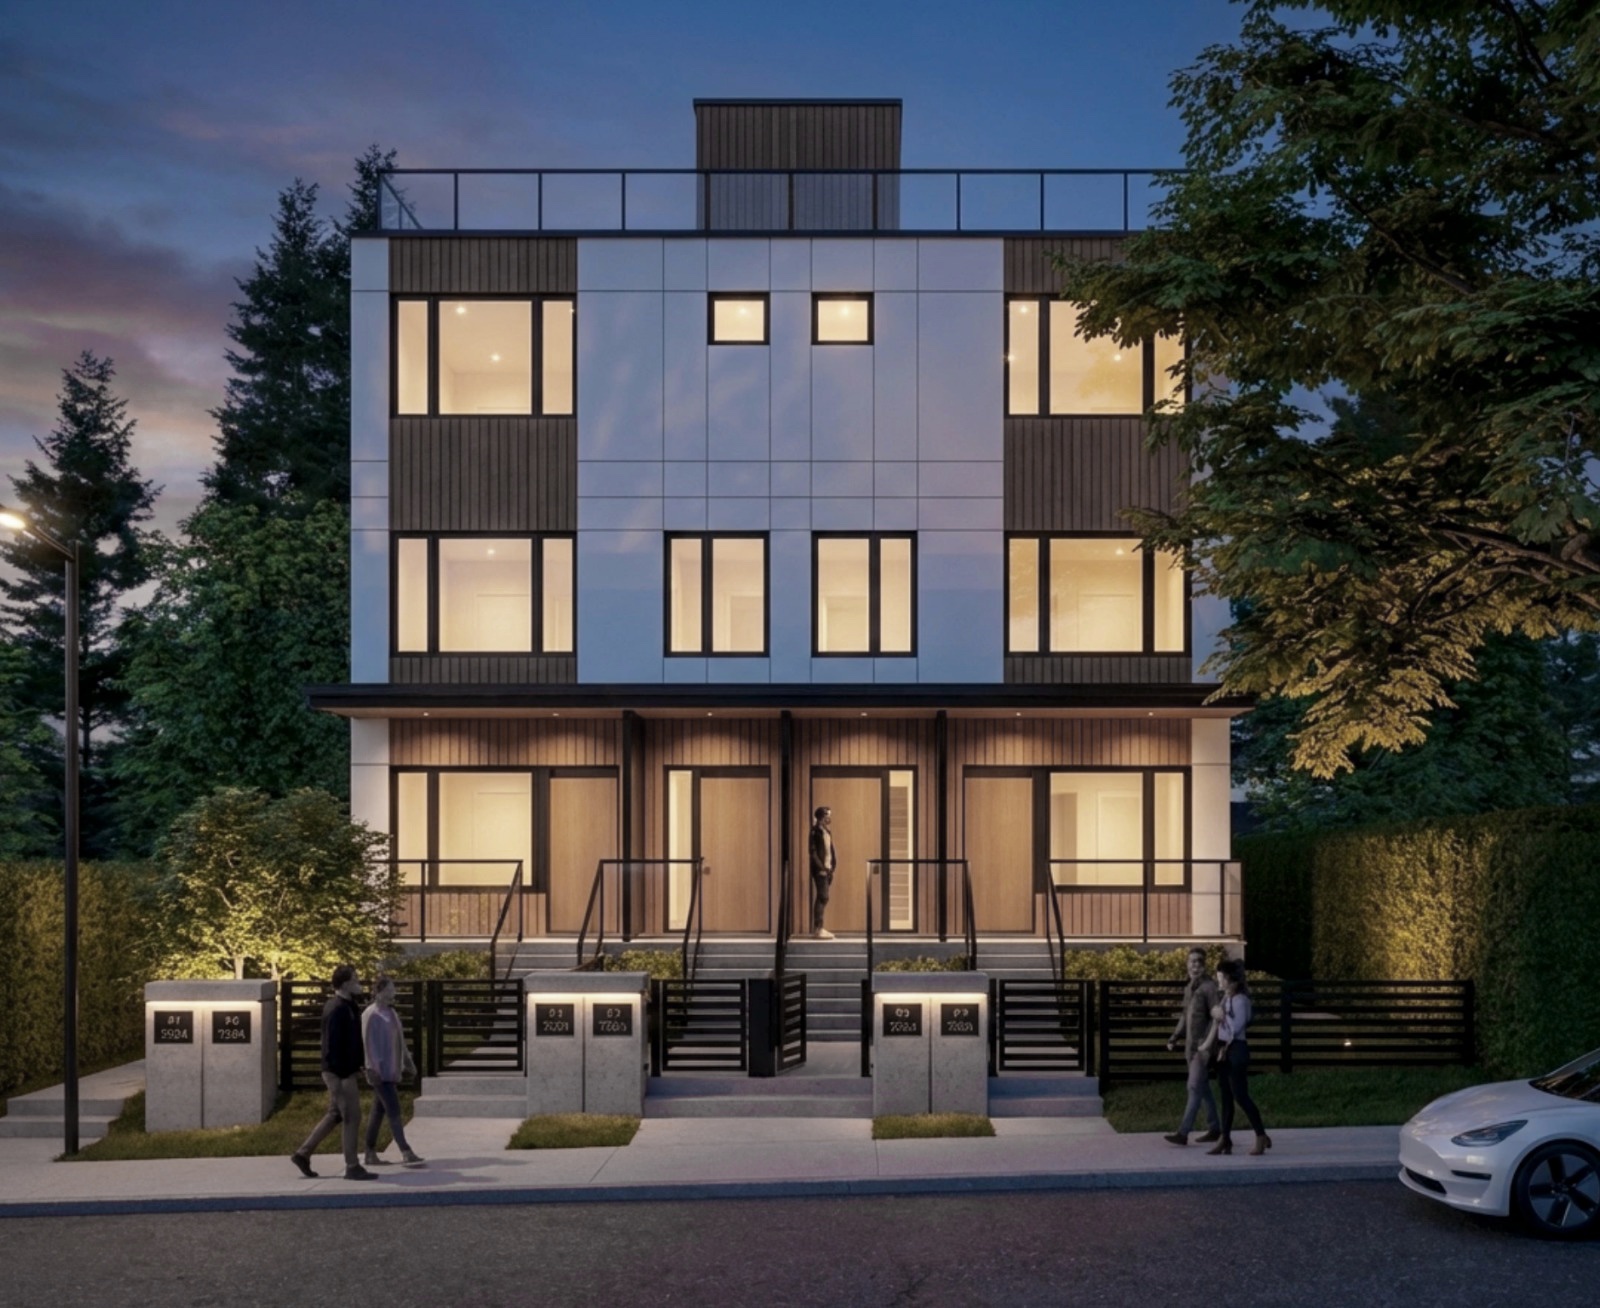
Choose from a full catalogue of pre-designed prototypes or customise a solution for your specific property.
Sustainable materials, improved air quality, and significantly less waste than traditional methods. Low carbon footprint with flexibility to achieve net zero.
Built to code and seismically engineered for BC requirements. Proven, durable missing middle housing.
Manufactured in a controlled environment with no weather delays and fewer site disturbances — dramatically reducing your timeline.
Off-site Construction allows for greater degree of oversight on the quality of construction and labour costs.
Design, permits, construction, handover — Zemcore can manage every phase so you don't have to.
Skip the design delays. Our pre-engineered multiplex models streamline development, ensuring zero headaches, faster approvals, and a design that fits right into the neighbourhood.
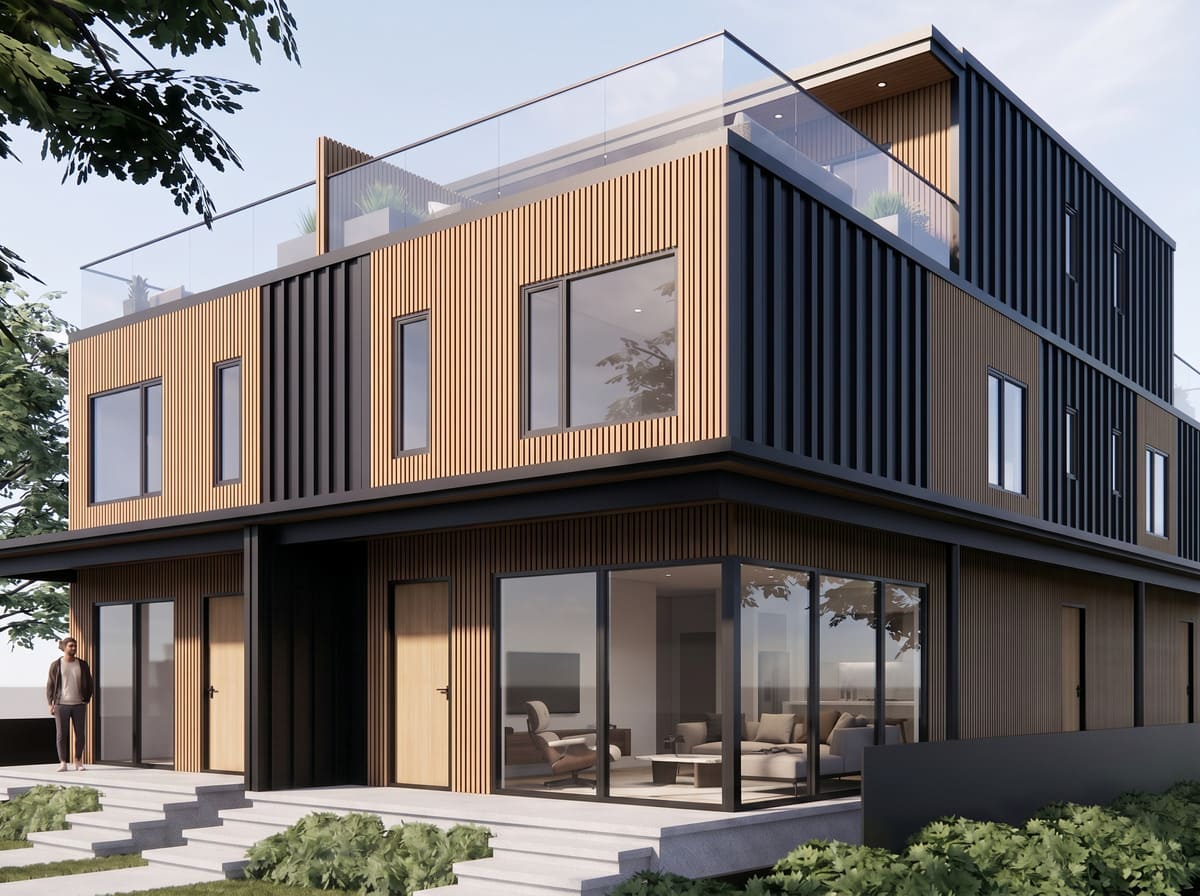
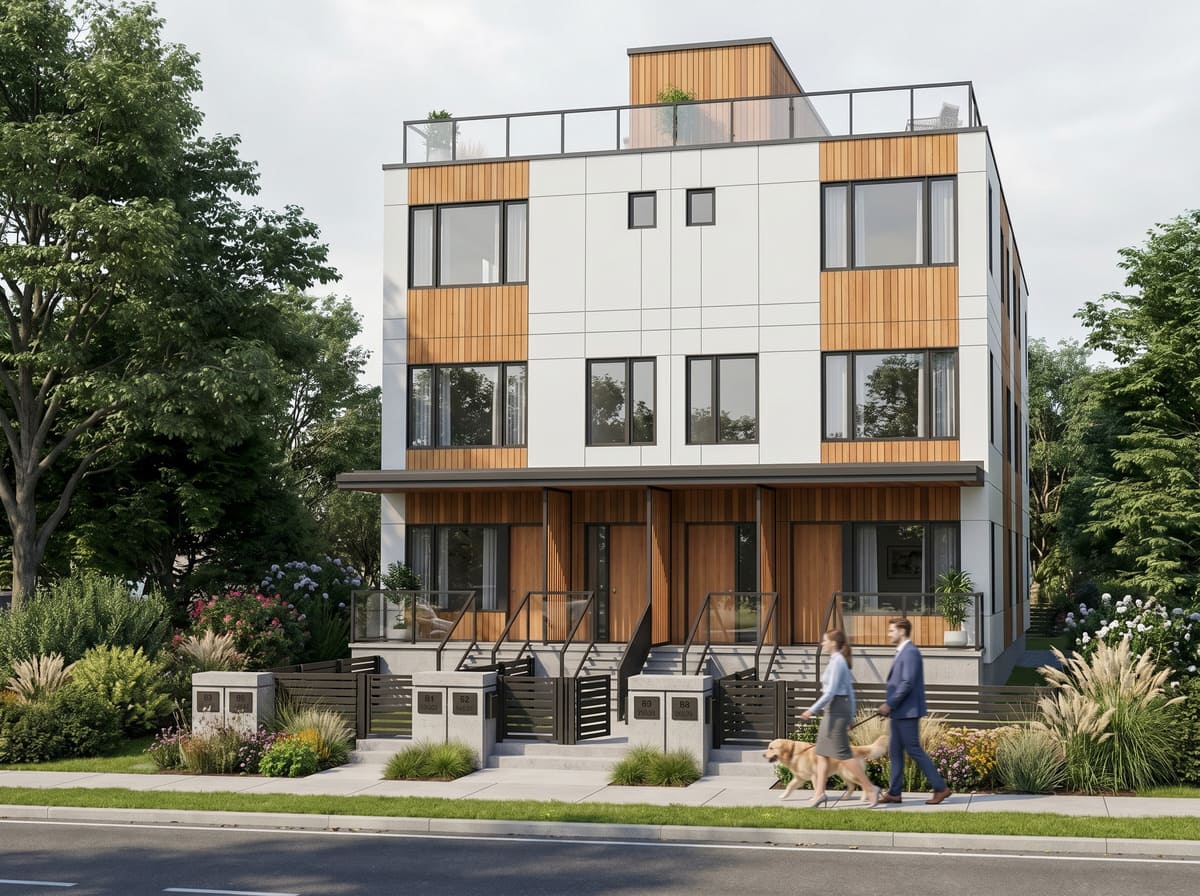
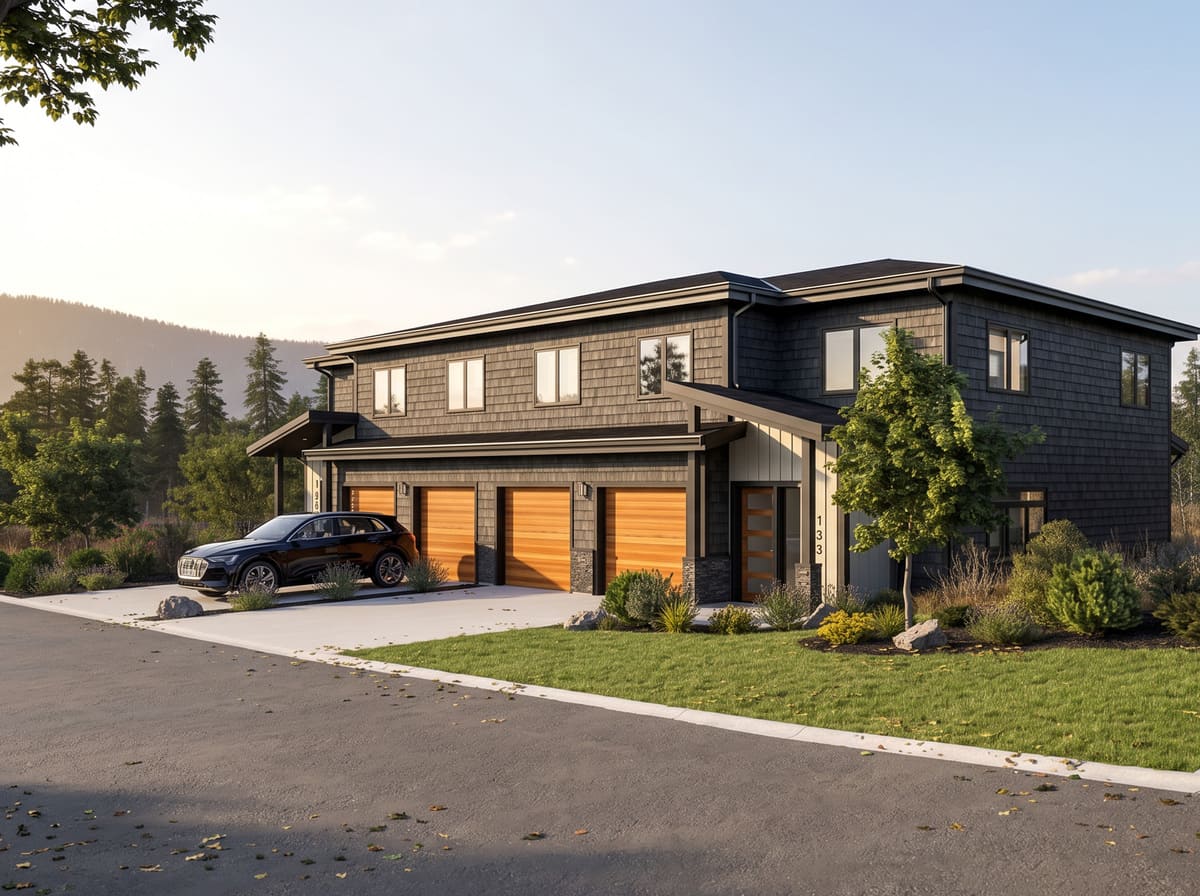
Unlock the hidden value on land you already own. A laneway house is one of the smartest investments a Vancouver homeowner can make.
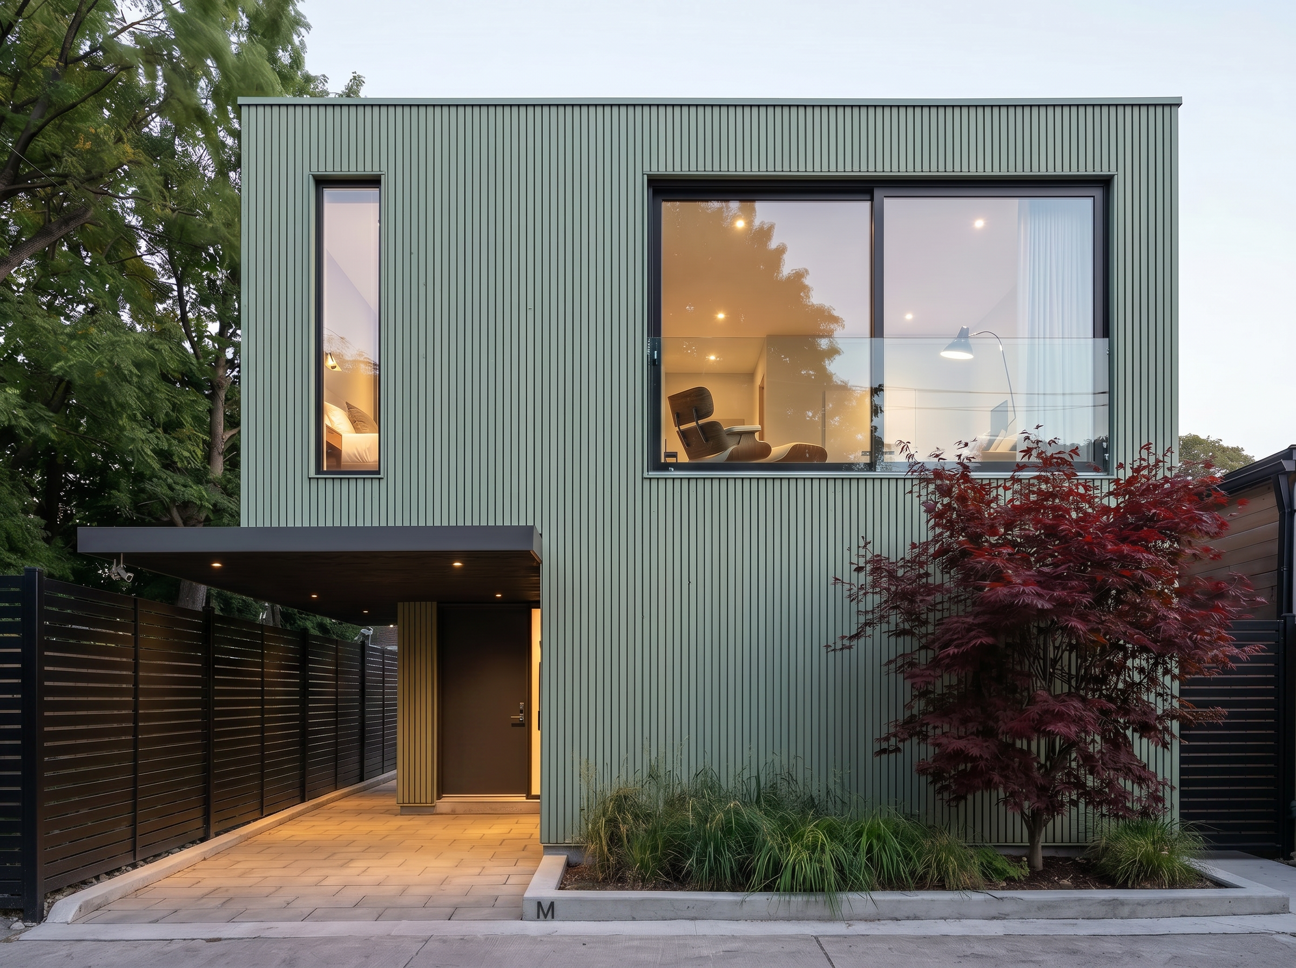
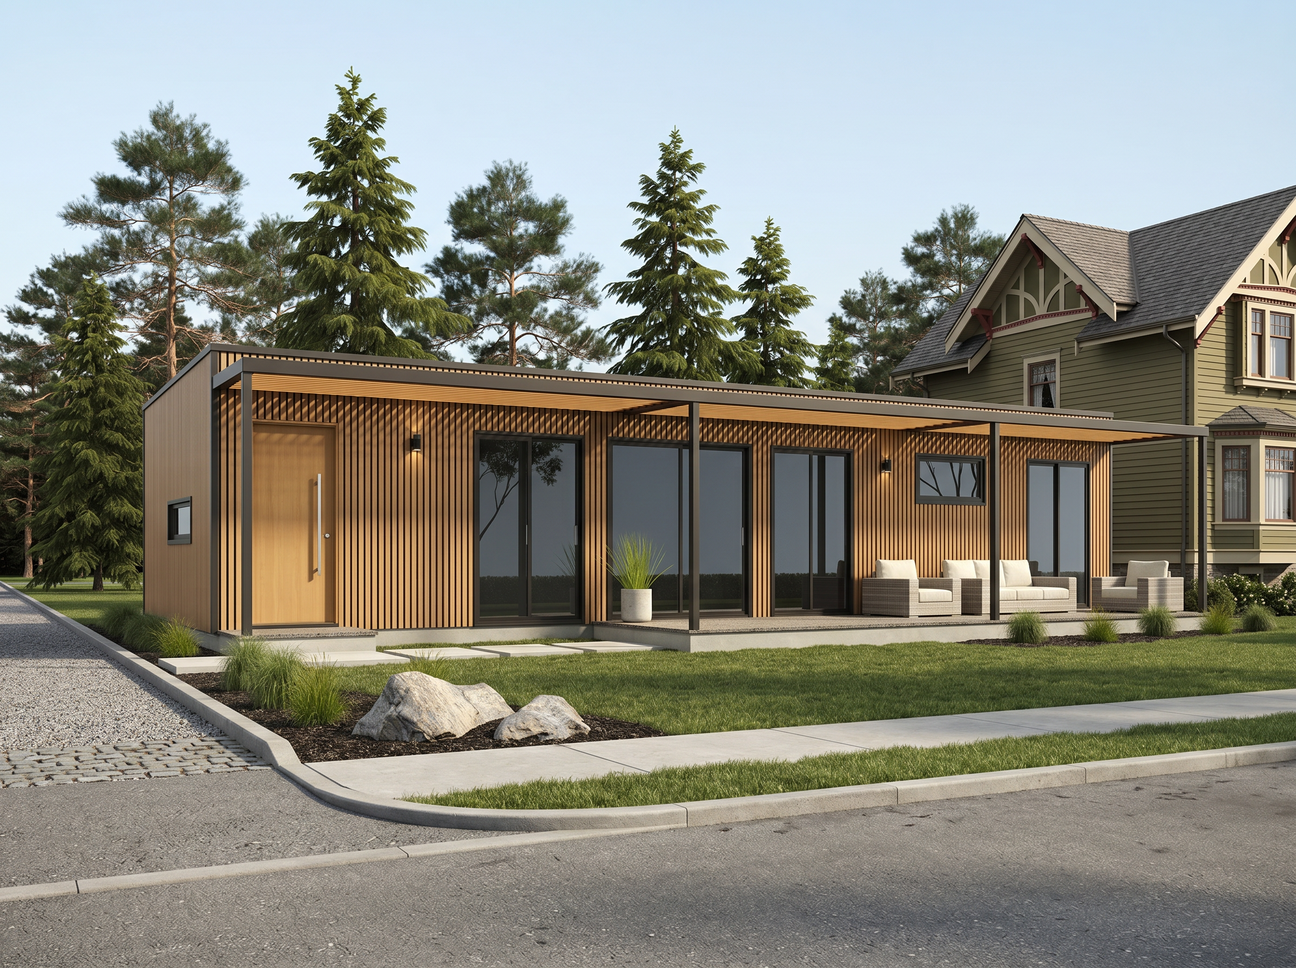
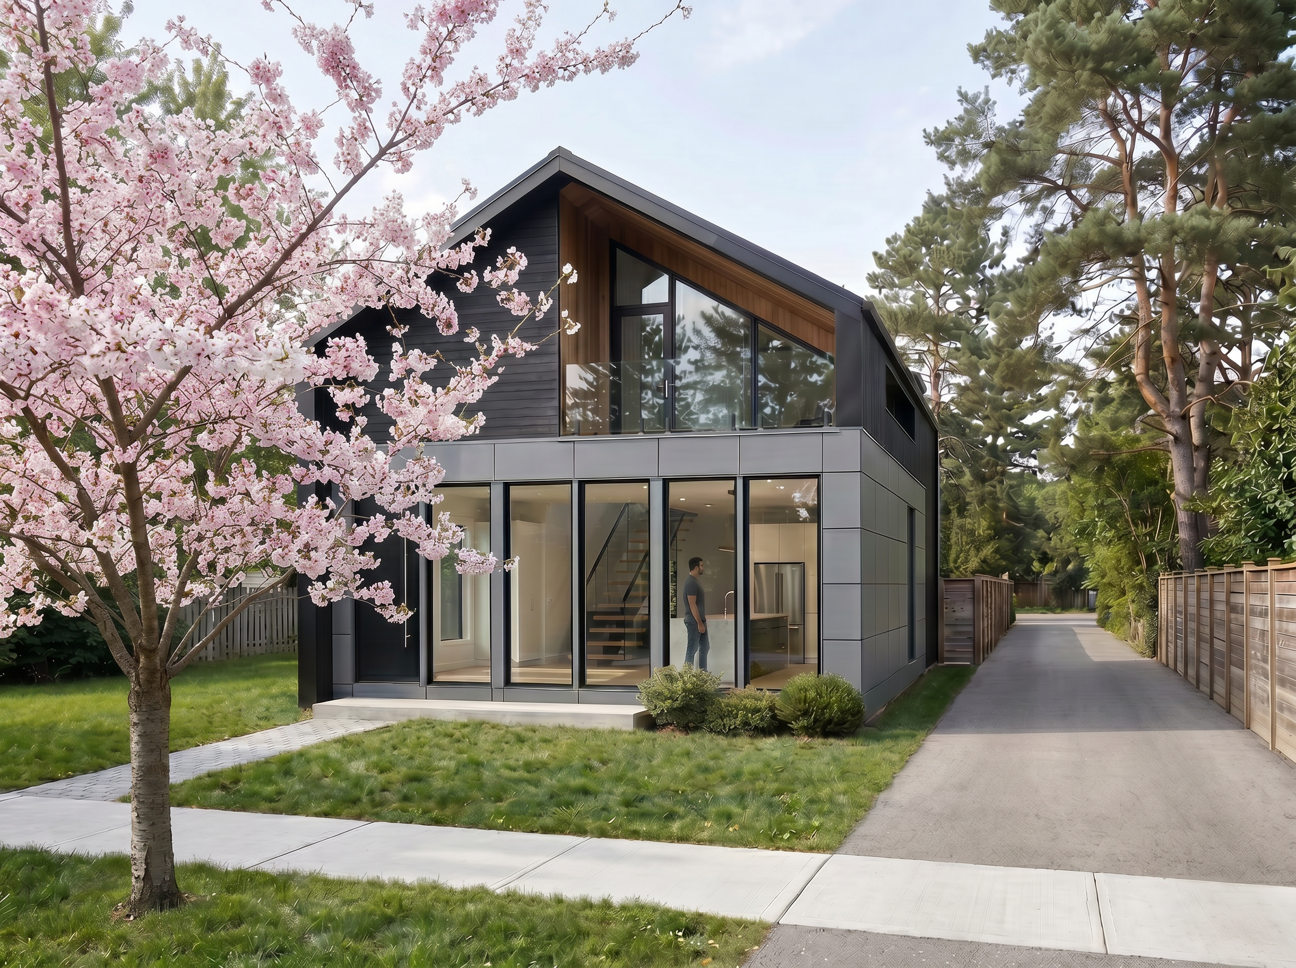
Setbacks, height limits, lot size — the key city rules that determine what you can build across Metro Vancouver municipalities.
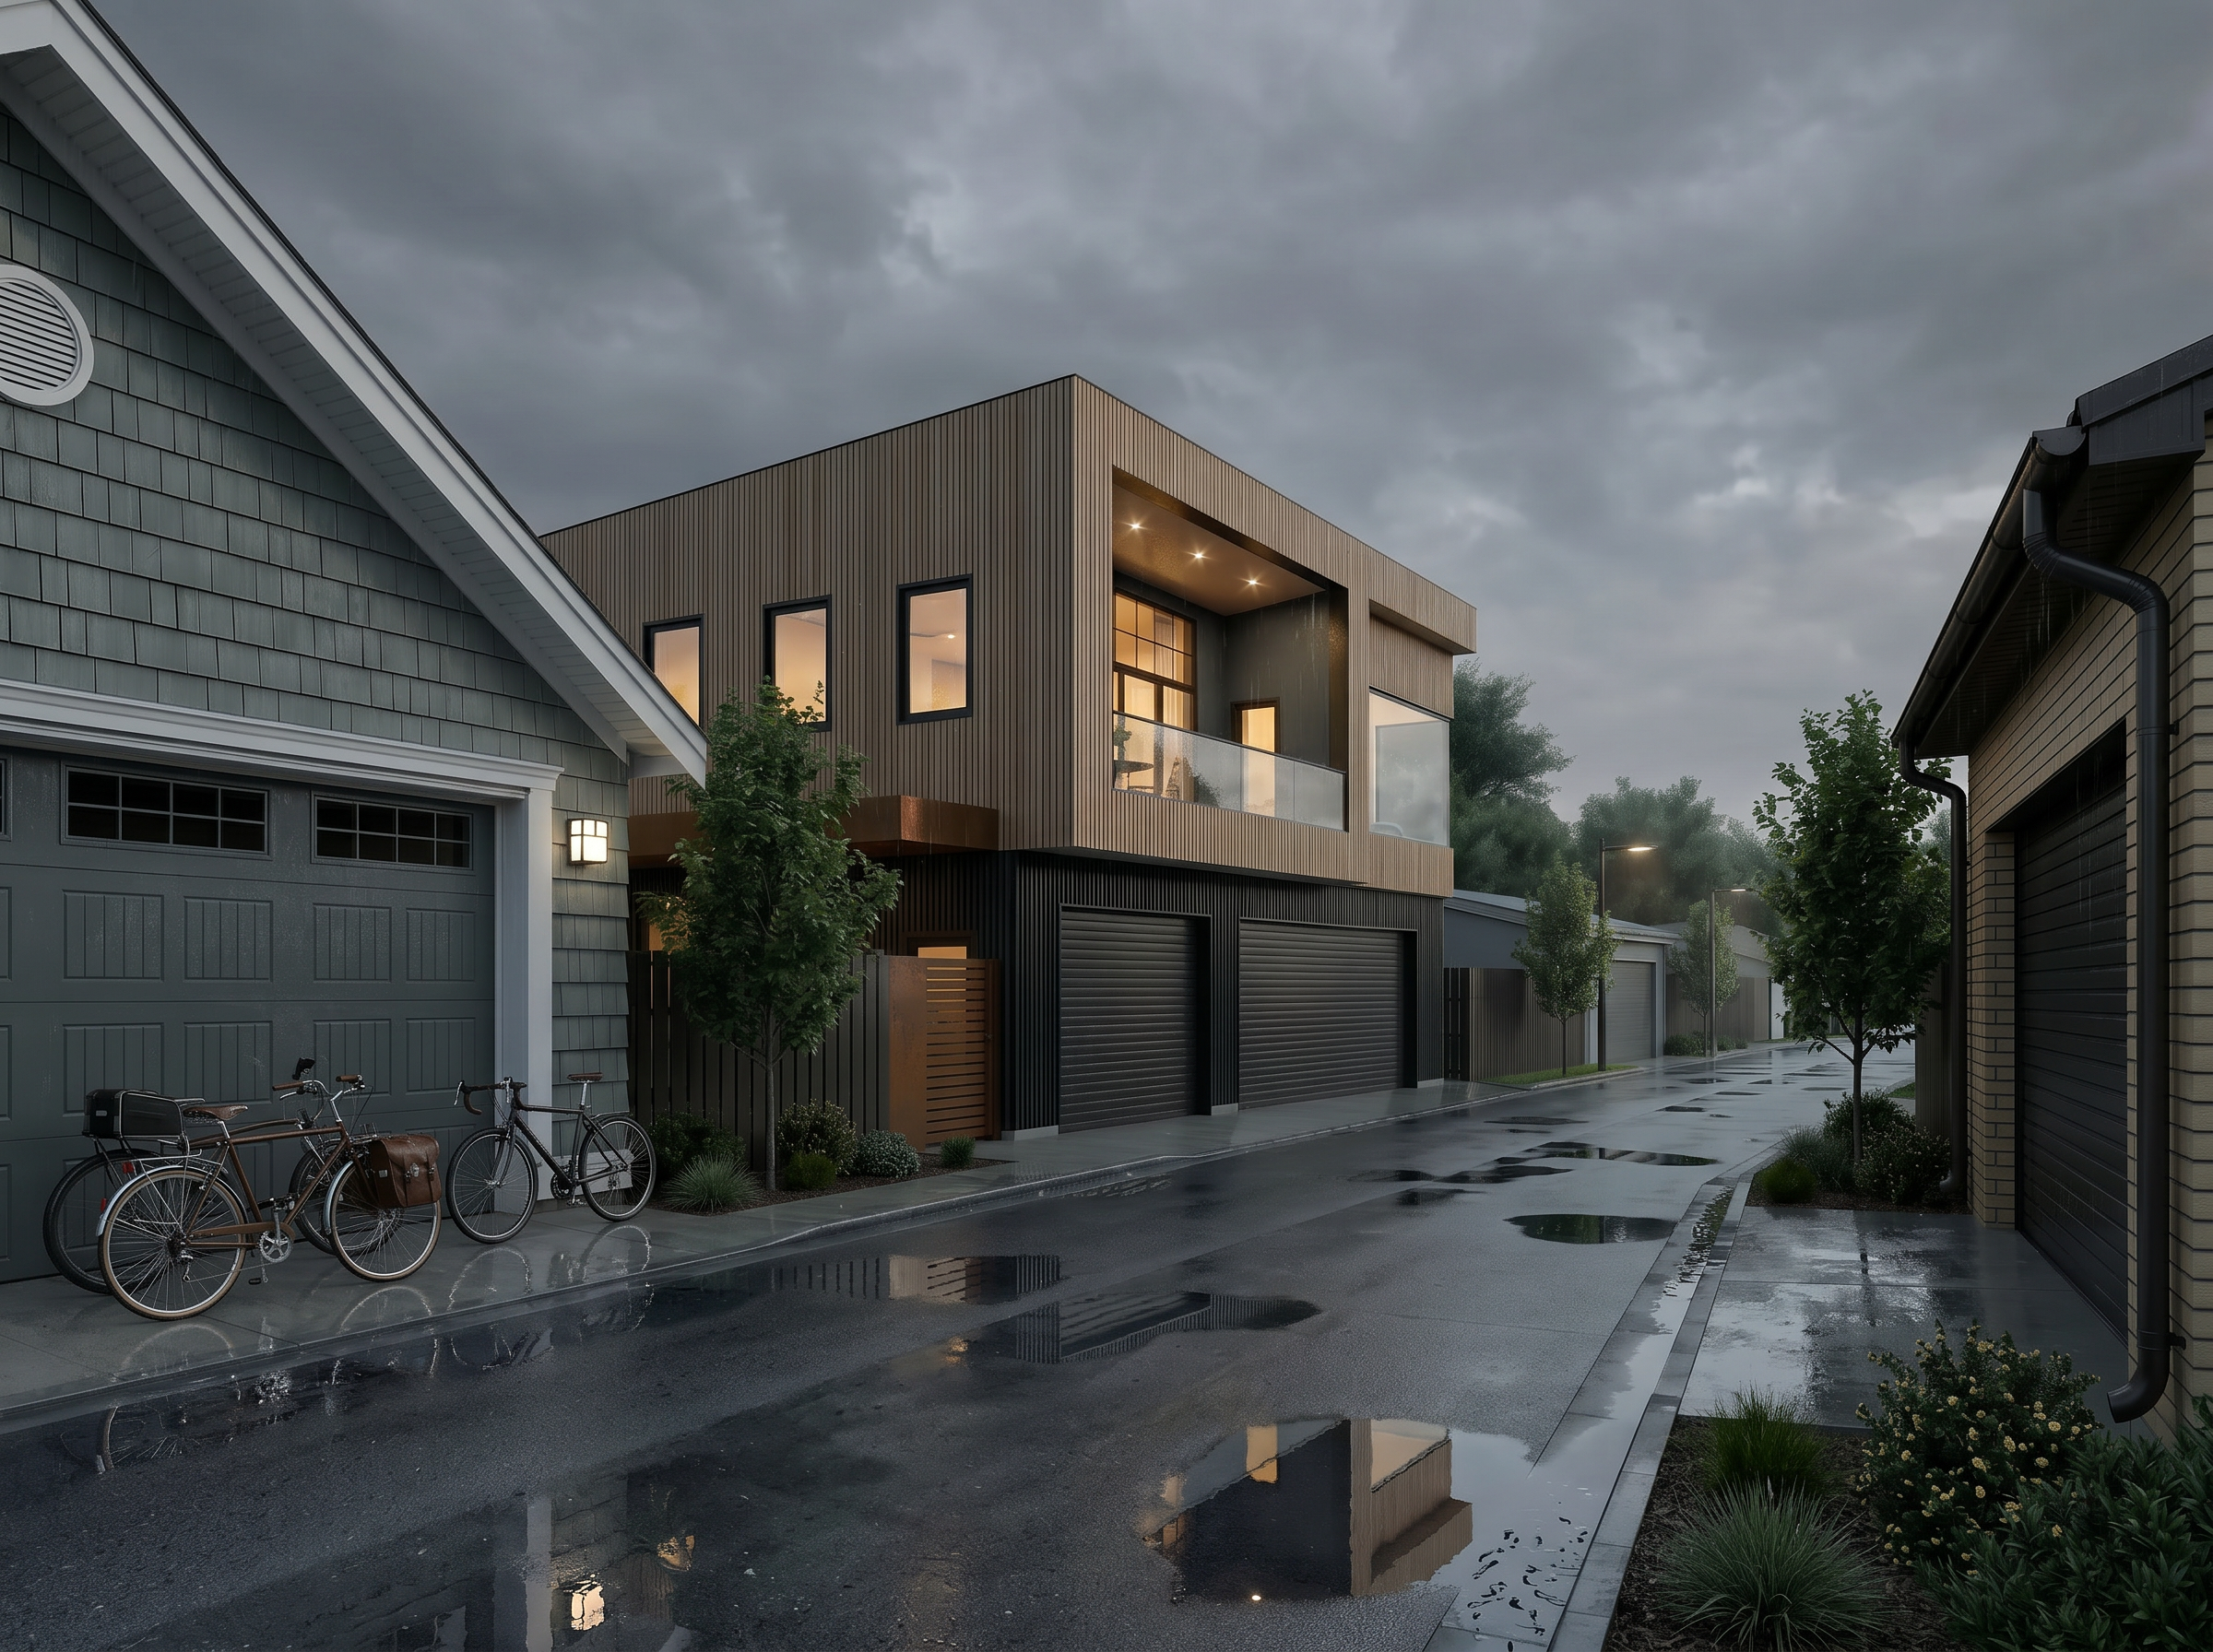
Read ArticleAt $2,800/month in rental income, a laneway house can recover its full build cost in 7–10 years while increasing your assessed value from day one.
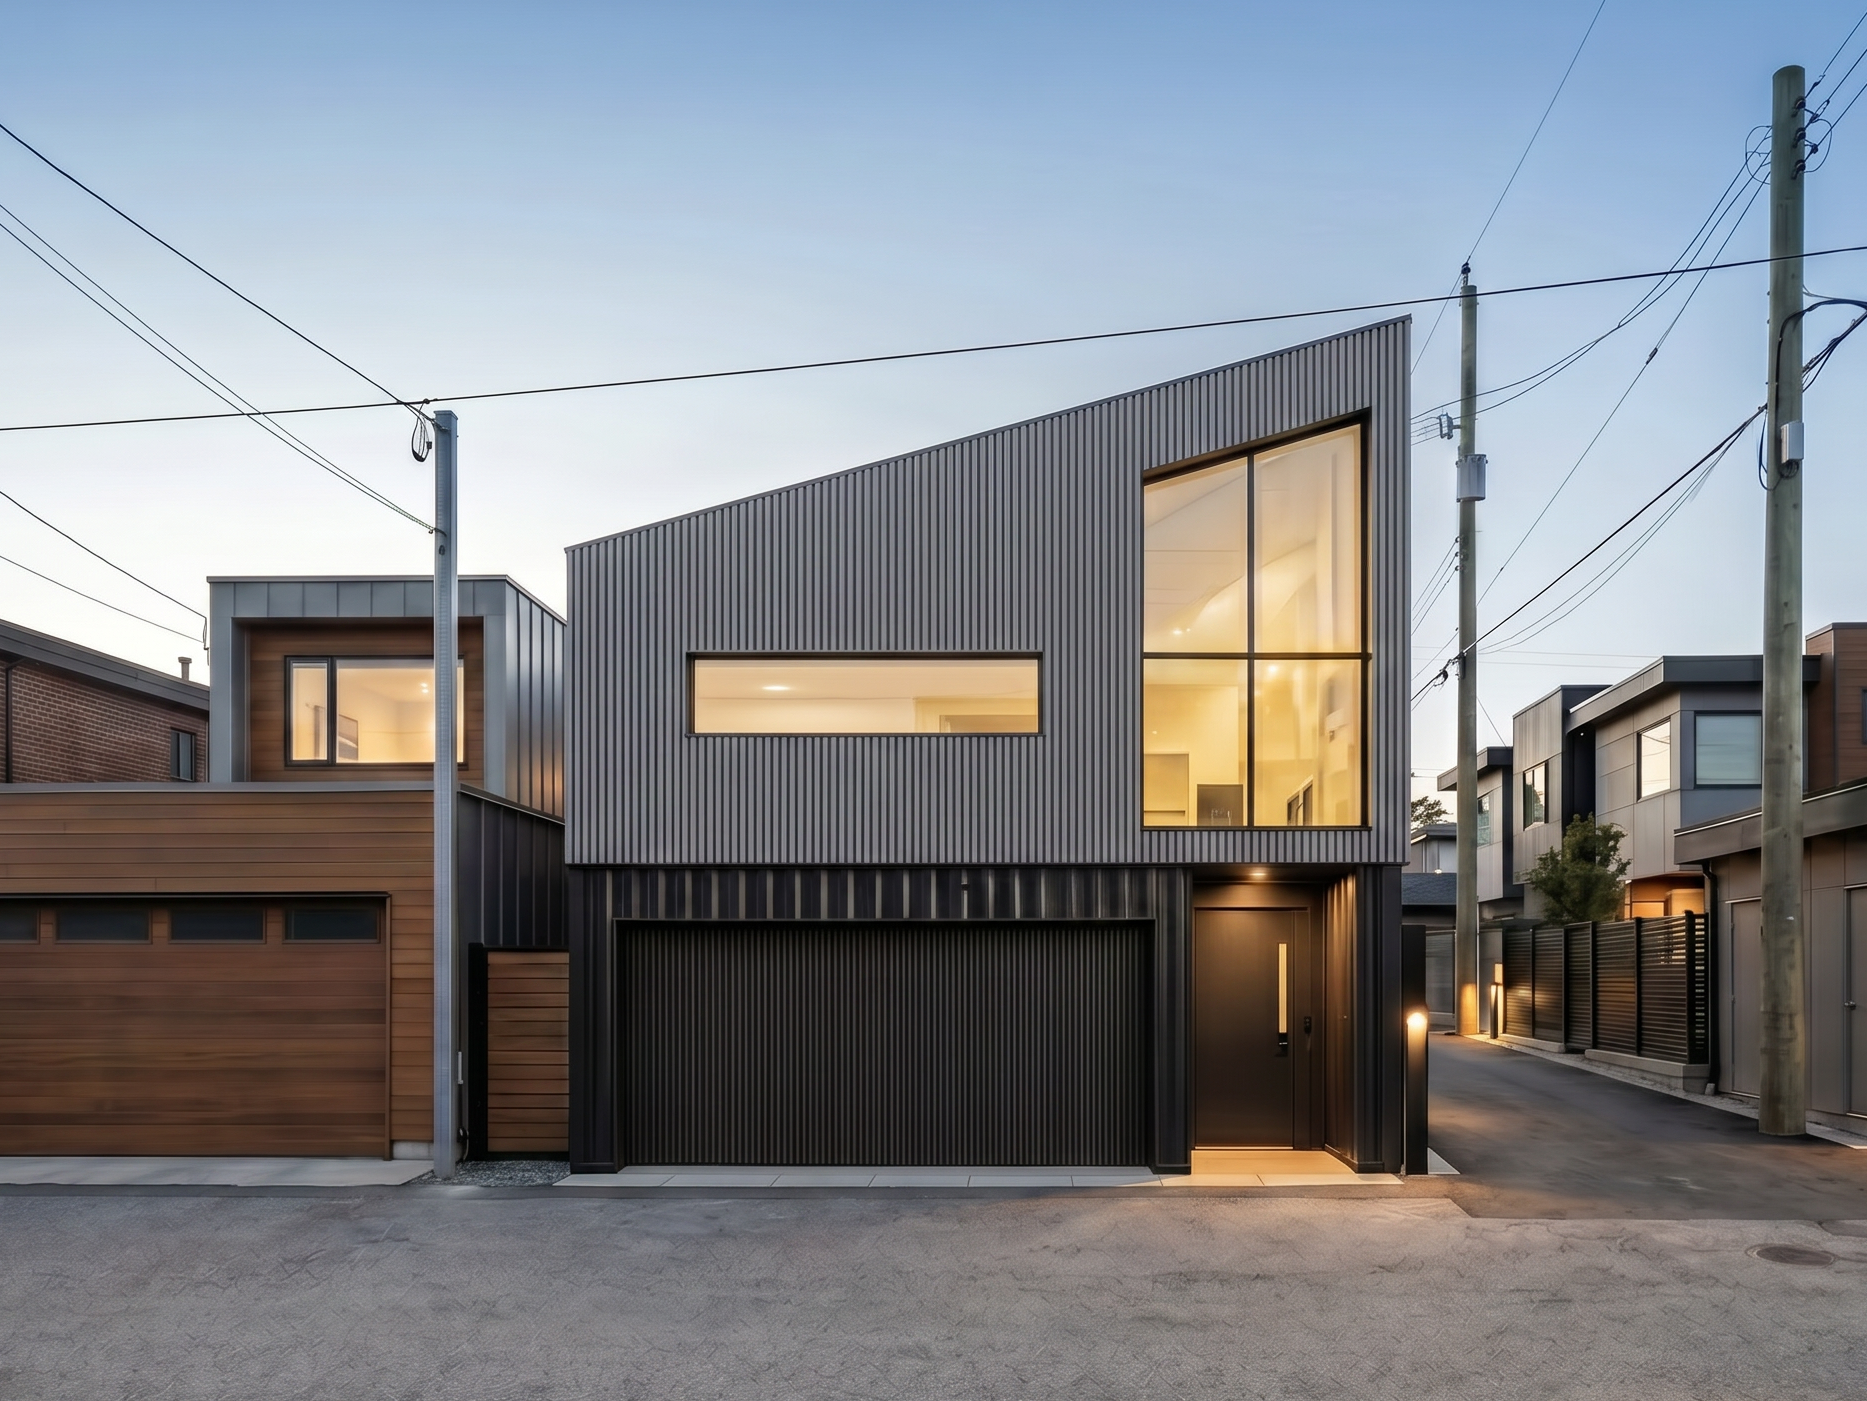
Read ArticleDifferent costs, timelines, and long-term value implications — a practical comparison for Lower Mainland homeowners.
Read Article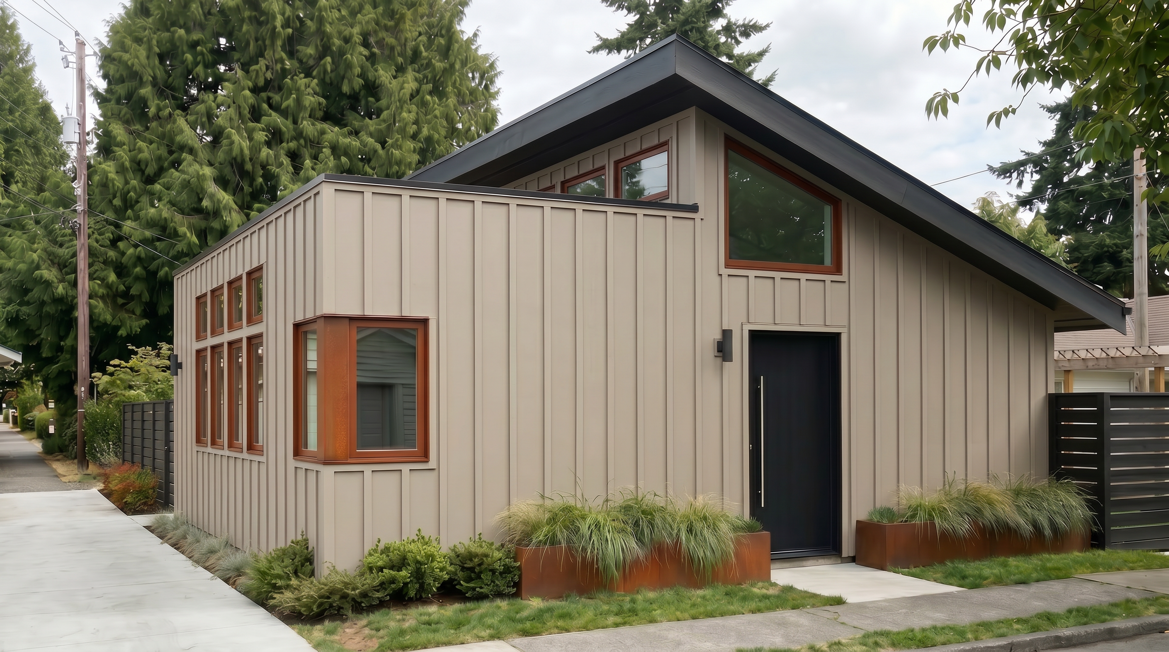
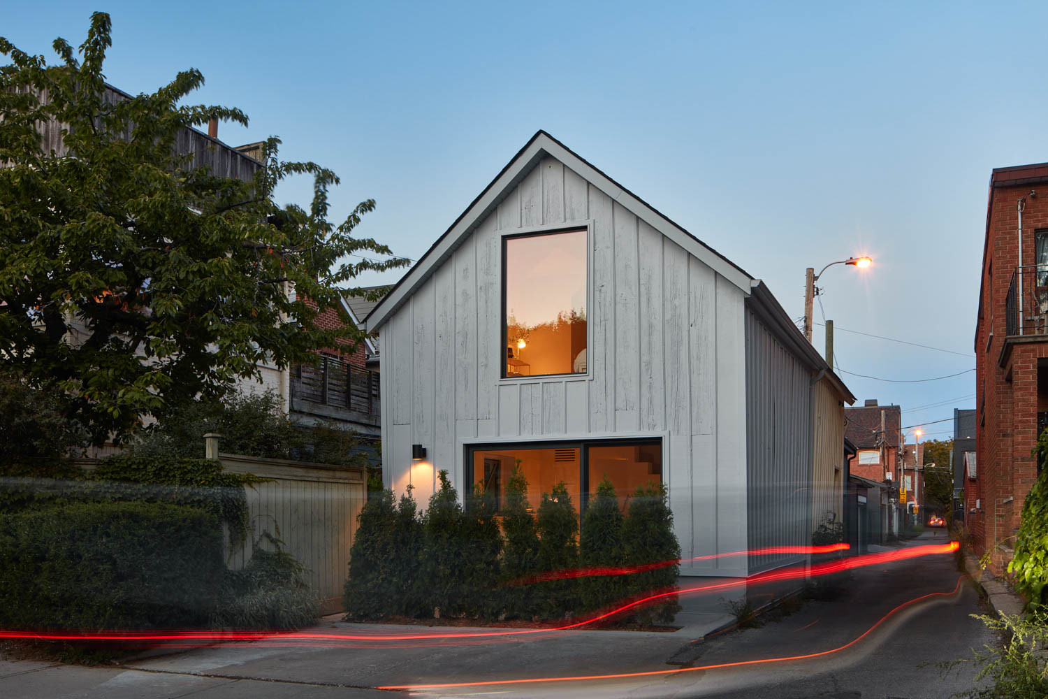
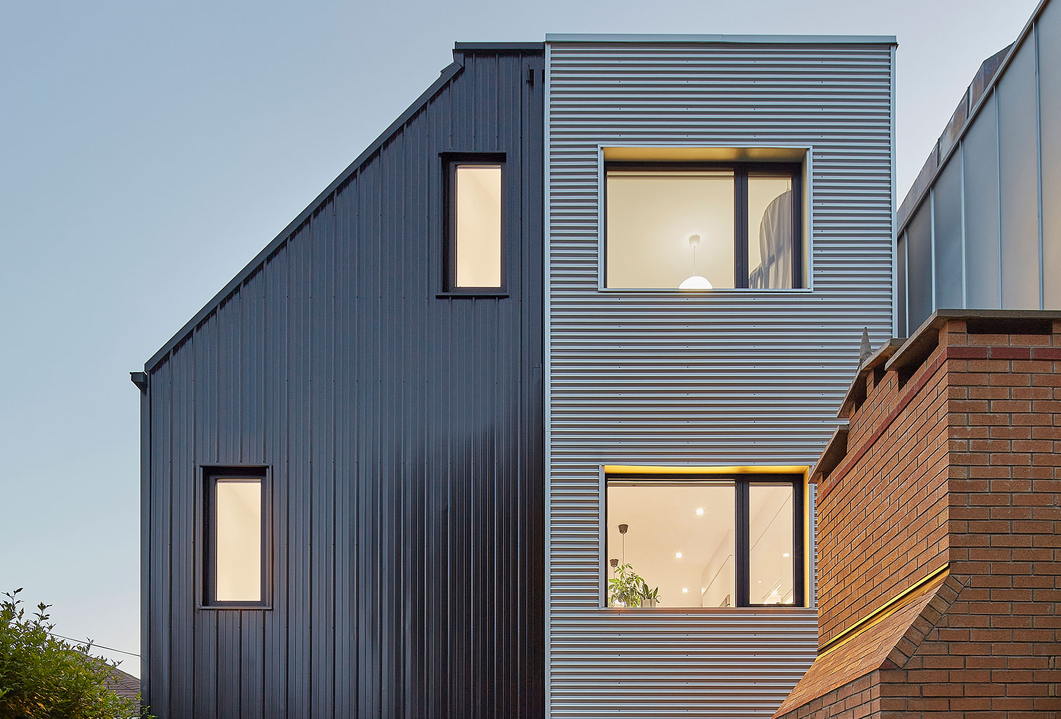
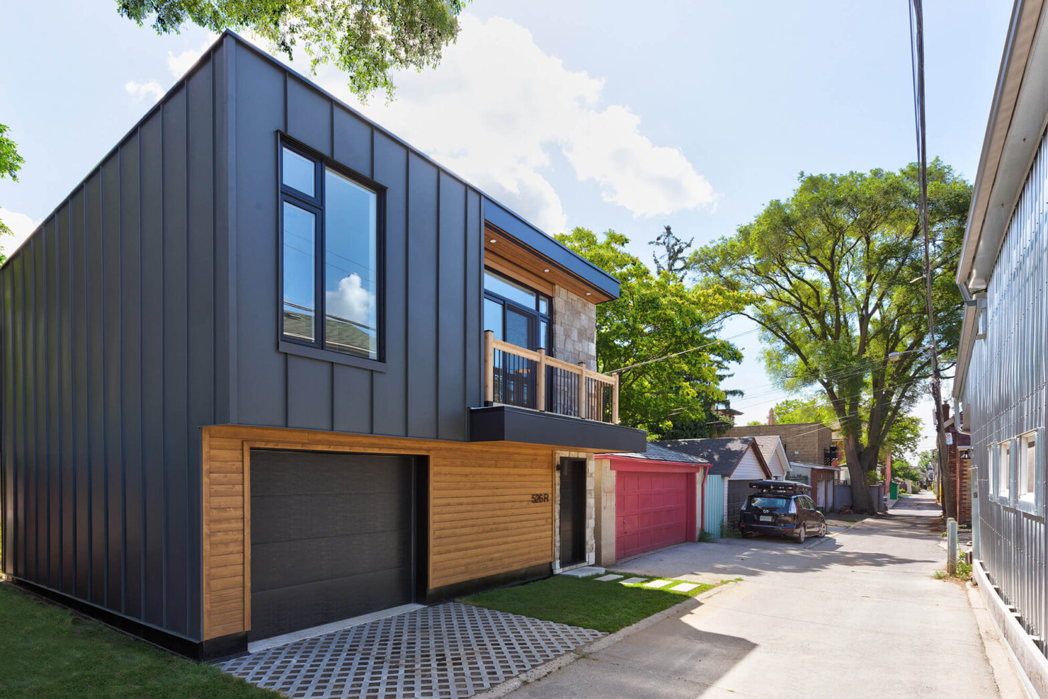
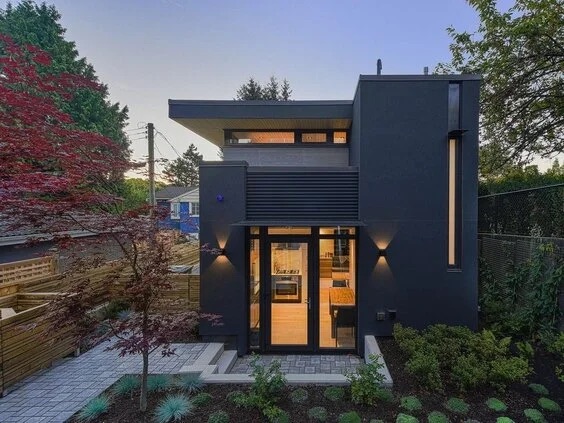
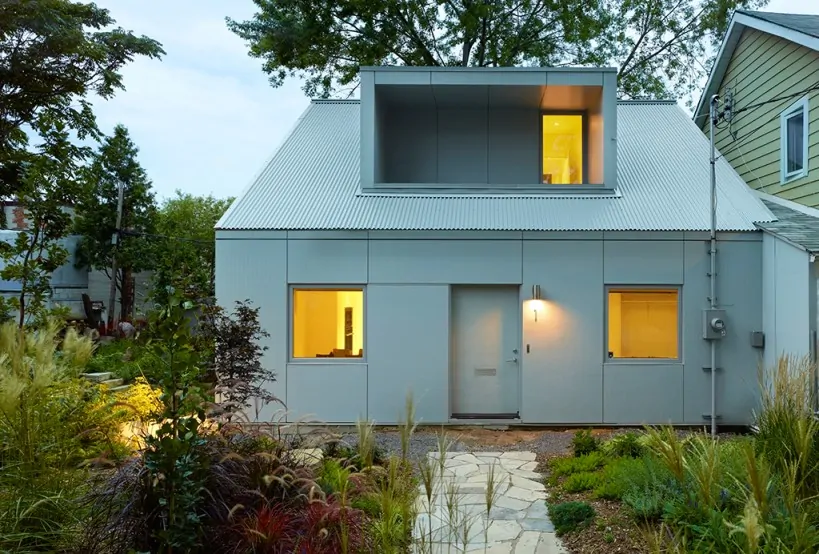
If you own a property in Vancouver or the surrounding Lower Mainland, chances are you've heard the term laneway house more than once. Maybe your neighbour just built one. Maybe your city councillor mentioned it. Or maybe you're simply wondering whether that empty space behind your home could be doing a lot more for you.
A laneway house is one of the most practical, value-adding, and increasingly popular housing solutions in BC — and if you haven't seriously considered building one, this guide will show you exactly why you should.
At Zemcore Group, we specialize in designing and building turnkey laneway homes across Vancouver and the Lower Mainland. Here's everything you need to know.
A laneway house — also called a laneway home, coach house, or backyard suite — is a small, self-contained residential dwelling built on the same lot as a primary home, typically at the rear of the property and facing the lane or alley.
Think of it as a fully independent home — with its own entrance, kitchen, bathroom, and living area — that sits behind your existing house. It uses the laneway (the service road that runs behind most Vancouver properties) for access, which is where the name comes from.
Laneway houses are not the same as basement suites or garden suites, though they are part of the same family of secondary dwellings. The key distinction: a laneway house is a fully detached structure.
Vancouver pioneered the modern laneway house movement in 2009, when the City of Vancouver officially approved them as a new housing type in RS (residential single-family) zones. The goal was clear: increase housing density in established neighbourhoods without dramatically changing their character.
Since then, thousands of laneway houses have been built across Vancouver — and the model has spread to municipalities throughout BC and Canada. Surrey, Burnaby, Richmond, and many other cities have followed with their own laneway and carriage home policies.
Today, the laneway house is considered a cornerstone of gentle densification — a way to add housing supply in high-demand urban areas while keeping the feel of low-rise, neighbourhood-scale living.
Size and appearance vary, but most laneway houses in Vancouver range from 400 to 900 square feet. They're compact by design — but well-designed laneway homes feel surprisingly spacious inside thanks to smart floor plans, high ceilings, and abundant natural light.
Common layouts include:
Architecturally, the best laneway homes are designed to complement the main house and the neighbourhood — using matching materials, compatible roof lines, and thoughtful landscaping. At Zemcore, every laneway home we build is custom-designed for the specific lot and client.
The short answer: financial and lifestyle value. Here's how most homeowners use their laneway house:
This is the number one reason. In Vancouver's rental market, a well-built one-bedroom laneway house can generate between $2,000 and $3,200 per month in rental income. Over the course of a year, that's a significant offset against your mortgage — or a standalone income stream.
Many families use laneway houses to keep aging parents close while maintaining privacy and independence. It's a modern solution to an age-old challenge — and far more affordable than a second property purchase.
Creatives, consultants, and remote workers are turning laneway houses into dedicated work spaces — separate from the main home, with a professional environment just steps from the back door.
A properly built laneway house adds significant resale value to your property. In Vancouver's market, buyers actively seek lots with existing or permitted secondary suites. Your investment today compounds over time.
Not every lot in Vancouver or BC is eligible — but many are. General eligibility typically requires:
The best way to know for sure? Talk to a laneway house builder — like Zemcore Group — who can assess your specific property and zoning situation quickly and at no cost.
One of the biggest concerns homeowners have is navigating the city permit process. The good news: you don't have to do it alone — and in most cases, you don't have to do it at all.
At Zemcore Group, we manage the entire permit and approval process on your behalf. From Development Permit applications to Building Permit submissions, our team handles the paperwork, the back-and-forth with the city, and every regulatory requirement — so you can focus on the exciting part: designing your new laneway home.
Permit timelines vary by municipality but typically range from 3 to 8 months. Construction itself, once permits are approved, generally takes 4 to 6 months for a standard laneway house build.
Construction costs for a laneway house in Vancouver typically range from $250,000 to $500,000+, depending on size, finishes, site conditions, and complexity of the design. This may seem significant — but when weighed against the rental income potential and property value increase, most homeowners see a strong return on investment within 8 to 12 years.
Zemcore Group provides transparent, detailed pricing from the outset. No surprise costs. No vague estimates. Just honest numbers and a team that stands behind their work.
A laneway house is one of the smartest investments a Vancouver homeowner can make. Whether you're looking to generate rental income, house a family member, or simply unlock the hidden value sitting behind your home — Zemcore Group is the team to make it happen.
We handle everything from design and permits to construction and final inspection — a fully turnkey experience, built around your vision and your timeline.
Contact Zemcore Group today for a free property assessment. Let's find out what your lot can do.
We welcome the opportunity to hear from you. We would love to consult on your next build.